
London, Corbin, Lexington, Richmond, and Berea Real Estate and Homes For Sale
BEDS4
BATHS2 full 1 partial
SQUARE FEET2,296
MLS#26012327
STATUS
PROPERTY TYPEResidential - Single Family
SUBDIVISIONMasterson Station
SCHOOLFayette County - 1
Property Description
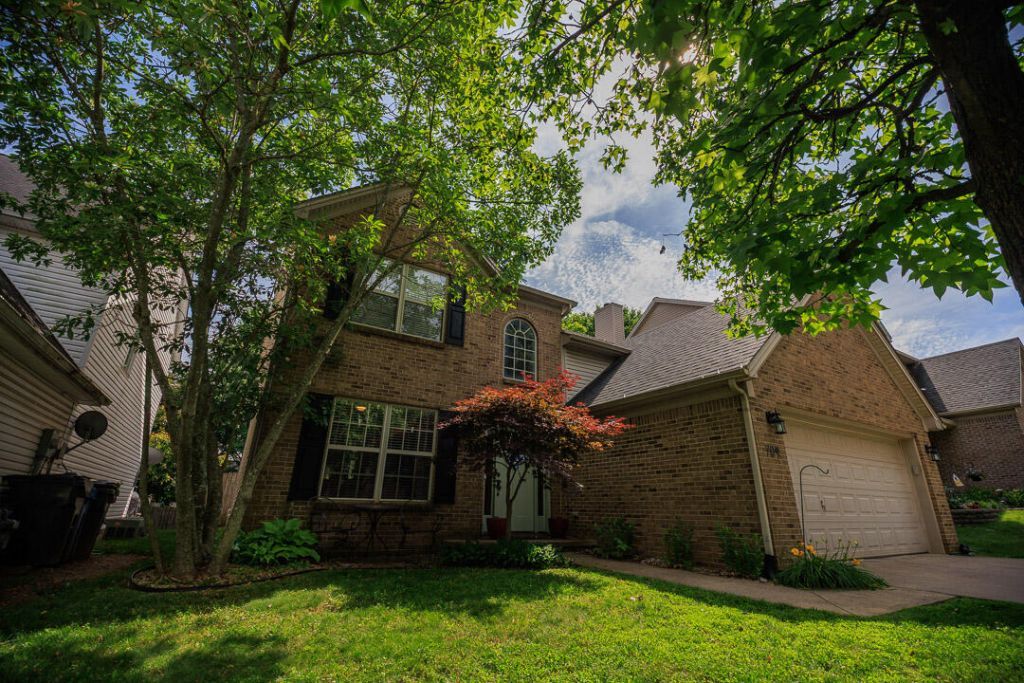
Welcome to this spacious and beautifully maintained home in desirable Masterson Station! Featuring a dramatic two-story entry and open great room, this home offers the perfect blend of comfort, functionality, and entertaining space. The bright kitchen provides abundant counter space, ample cabinetry, and a sunny breakfast area overlooking the private backyard. The first-floor primary suite offers a relaxing retreat with a whirlpool tub, separate shower, and oversized walk-in closet. Upstairs, you'll find three generously sized bedrooms, including two with walk-in closets, plus a walk-in floored attic for storage. Enjoy movie nights or gatherings with surround sound throughout the great room. Step outside to a privacy-fenced backyard with mature trees and a covered patio ideal for relaxing or entertaining. Conveniently located near parks, shopping, dining, and major Lexington routes, this home combines space, comfort, and location in one exceptional package.
Property Features
Property Type: Residential - Single Family
Cooling: Heat Pump, Zoned
Fireplaces: 1
Fuel Type: Gas
Garage: 2
Heating: Forced Air, Natural Gas, Zoned
Lot Size: 0.12 Acres
Roof Type: Shingle
Stories: 2.0
Year Built: 2003
Amenities
Entrance Foyer
Primary First Floor
Walk-In Closet(s)
Ceiling Fan(s)
Soaking Tub
Feature Descriptions
Appliance Features: Disposal, Dishwasher, Microwave, Refrigerator, Range
Attic: Walk-In Attic, Partially Floored
Community Features: Park
Exterior: Brick Veneer, Vinyl Siding
Fireplace Features: Factory Built, Gas Log, Great Room
Flooring: Carpet, Laminate
HOA: Yes
HOA Fee Includes: Insurance, Maintenance Grounds
Laundry: Electric Dryer Hookup, Washer Hookup
Laundry Features: Electric Dryer Hookup, Washer Hookup
Lot Dimensions: 0.119 acre(s)
Lot Features: Landscaped, Few Trees
Parcel #: 38068710
Parking Notes: Attached Garage, Driveway, Garage Door Opener, Off Street
Rooms Total: 9
Structure Type: House
Utilities: Electricity Connected, Natural Gas Connected, Underground Utilities, Water Connected
Window Features: Insulated Windows, Blinds, Screens
Local Schools
High School: Bryan Station
Middle School: Leestown
Elementary School: Sandersville
School District: Fayette County - 1
Listed By / Shown By
Listed By
Agency Name: ERA Select Real Estate
Shown By
Agency Title: SALLIE DAVIDSON, REALTORS
Agency Phone: 606-877-3000

Estimate Your Payment
Estimated Payment
$ 1,472.05 per month $1,361.50 Principal & Interest $0.00 Property Tax (data not provided by mls) $110.54 Homeowner's Insurance
709 Kenova Trace | MLS# 26012327
This single family home located at 709 Kenova Trace, Lexington, KY 40511 is currently listed for sale with an asking price of $379,000. This property was built in 2003 and has 4 bedrooms and 2 full and 1 partial baths with 2296 sq. ft. Kenova Trace is located in the Masterson Station subdivision within the Fayette County - 1 school district. Search Masterson Station real estate on www.salliedavidson.com today.