
London, Corbin, Lexington, Richmond, and Berea Real Estate and Homes For Sale
BEDS4
BATHS2 full 1 partial
SQUARE FEET2,296
MLS#26021901
STATUS
PROPERTY TYPEResidential - Single Family
SUBDIVISIONMasterson Station
SCHOOLFayette County - 1
Property Description
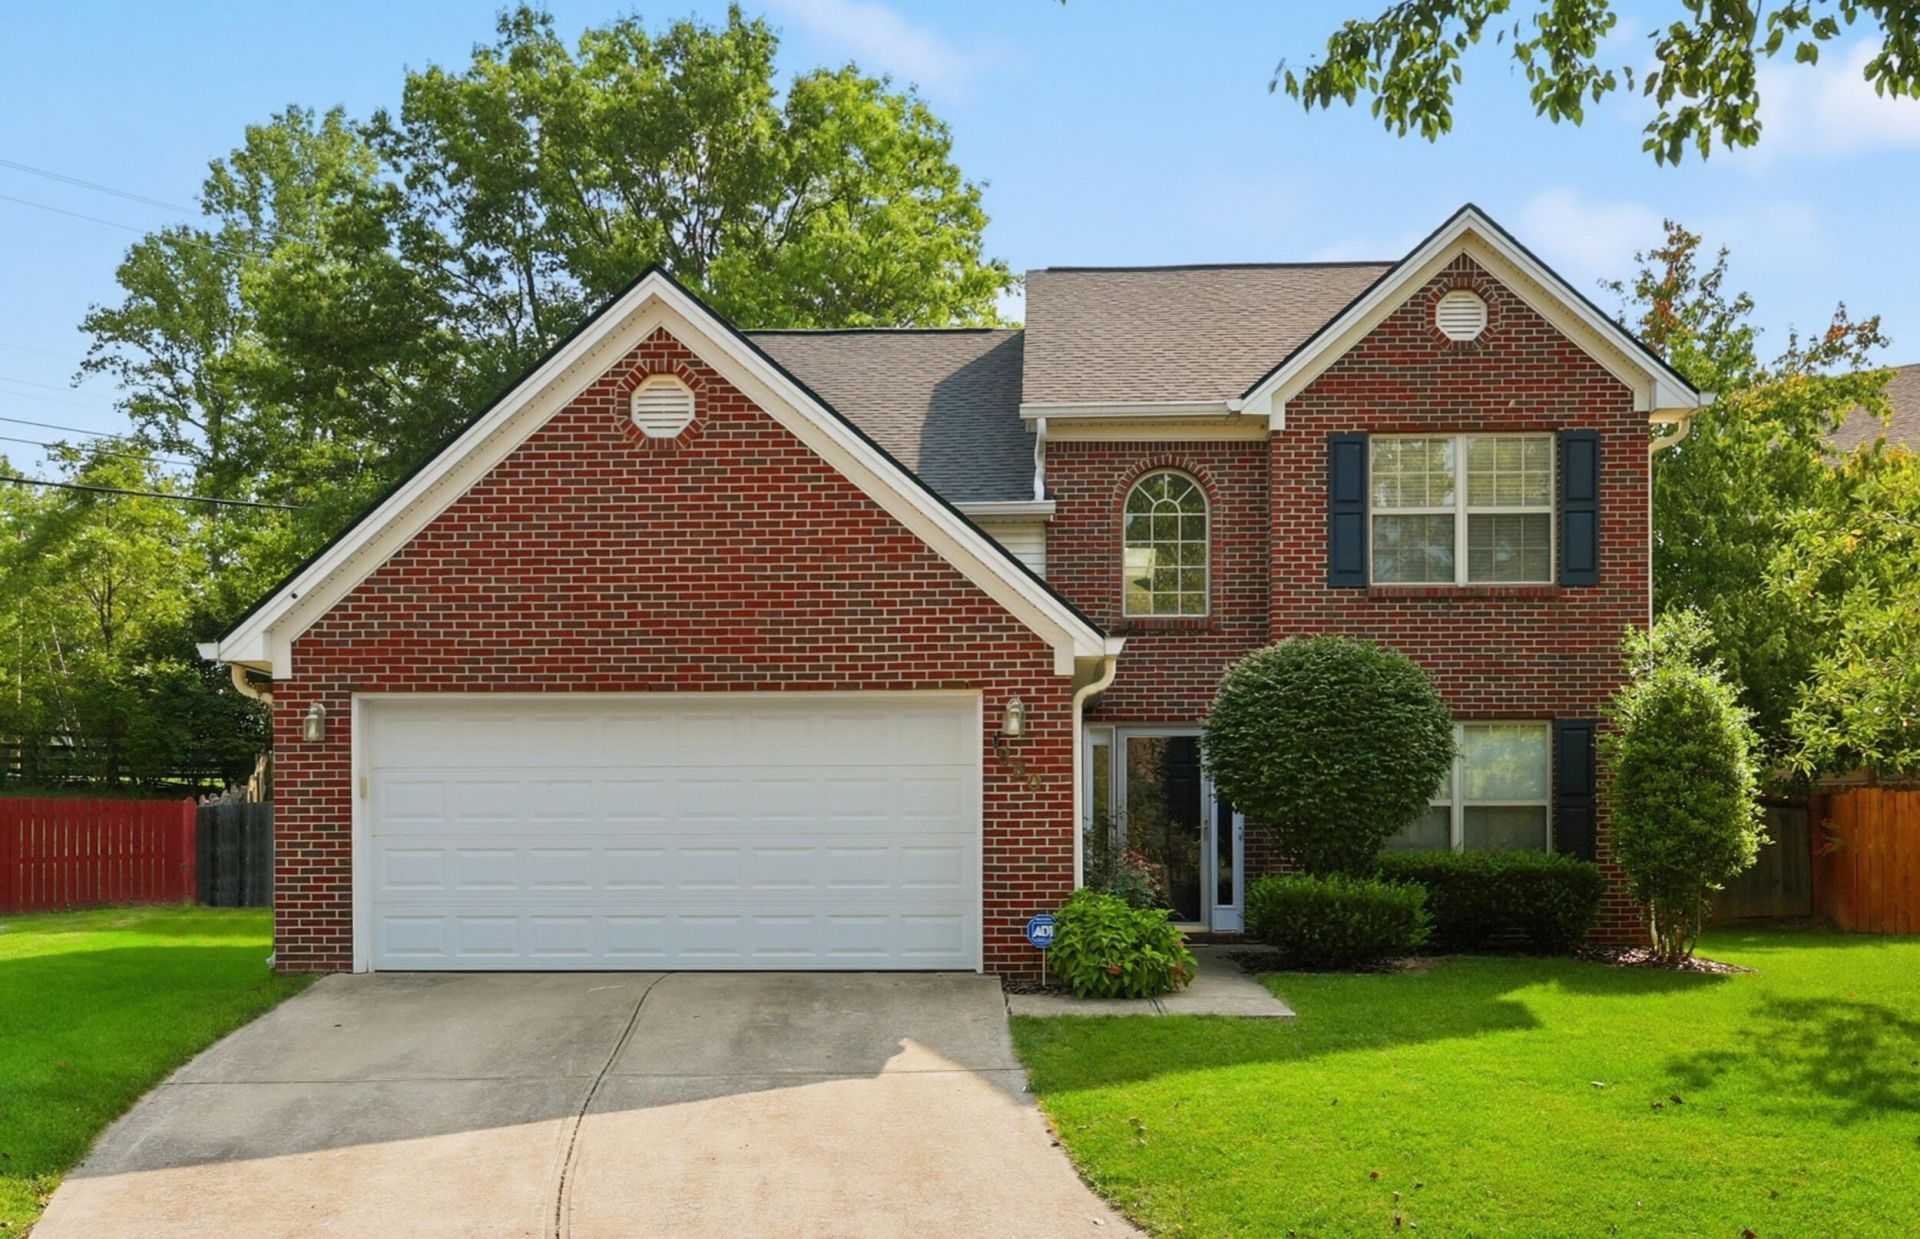
Truly move-in ready in Masterson Station! This vacant 4 bedroom, 2.5 bath home offers 2,296 sq ft of living space and is ready for its next owner. The home has been freshly painted throughout, professionally cleaned, and the carpets have been cleaned prior to listing. The main level features a spacious layout, a dedicated dining space, a functional kitchen that opens to the main living area, and a convenient first-floor primary suite with private bath and walk-in closet. Upstairs you will find three additional bedrooms and a full bath, giving you great separation of space. The home also offers a large back yard giving you extra outdoor space to enjoy. Conveniently located near Masterson Station Park, schools, shopping, restaurants, and easy access to New Circle Road and downtown Lexington. A great opportunity to own a freshly prepared home in a popular Lexington location.
Property Features
Property Type: Residential - Single Family
Cooling: Central Air
Garage: 2
Heating: Heat Pump
Lot Size: 0.21 Acres
Roof Type: Shingle
Stories: 2.0
Year Built: 2004
Amenities
Primary First Floor
Walk-In Closet(s)
Feature Descriptions
Appliance Features: Dryer, Dishwasher, Refrigerator, Washer, Range
Attic: Floored, Pull-Down Stairs, Walk-In Attic, Roughed-In
Days on Site: 2
Exterior: Brick Veneer, Vinyl Siding
Flooring: Carpet, Laminate, Tile
HOA: Yes
HOA Fee Includes: Maintenance Grounds
Laundry: Electric Dryer Hookup, Washer Hookup
Laundry Features: Electric Dryer Hookup, Washer Hookup
Lot Dimensions: 0.215 acre(s)
Lot Features: Few Trees
Parcel #: 38116580
Parking Notes: Attached Garage, Driveway
Rooms Total: 10
Structure Type: House
Window Features: Skylight(s), Blinds
Local Schools
High School: Bryan Station
Middle School: Leestown
Elementary School: Sandersville
School District: Fayette County - 1
Listed By / Shown By
Listed By
Agency Name: 1 Percent Lists Purple Door
Shown By
Agency Title: SALLIE DAVIDSON, REALTORS
Agency Phone: 606-877-3000

Estimate Your Payment
Estimated Payment
$ 1,475.54 per month $1,364.74 Principal & Interest $0.00 Property Tax (data not provided by mls) $110.80 Homeowner's Insurance
860 White Wood Flat | MLS# 26021901
This single family home located at 860 White Wood Flat, Lexington, KY 40511 is currently listed for sale with an asking price of $379,900. This property was built in 2004 and has 4 bedrooms and 2 full and 1 partial baths with 2296 sq. ft. White Wood Flat is located in the Masterson Station subdivision within the Fayette County - 1 school district. Search Masterson Station real estate on www.salliedavidson.com today.