
London, Corbin, Lexington, Richmond, and Berea Real Estate and Homes For Sale
BEDS5
BATHS3 full 1 partial
SQUARE FEET3,300
MLS#26022611
STATUS
PROPERTY TYPEResidential - Single Family
SUBDIVISIONMasterson Station
SCHOOLFayette County - 1
Property Description
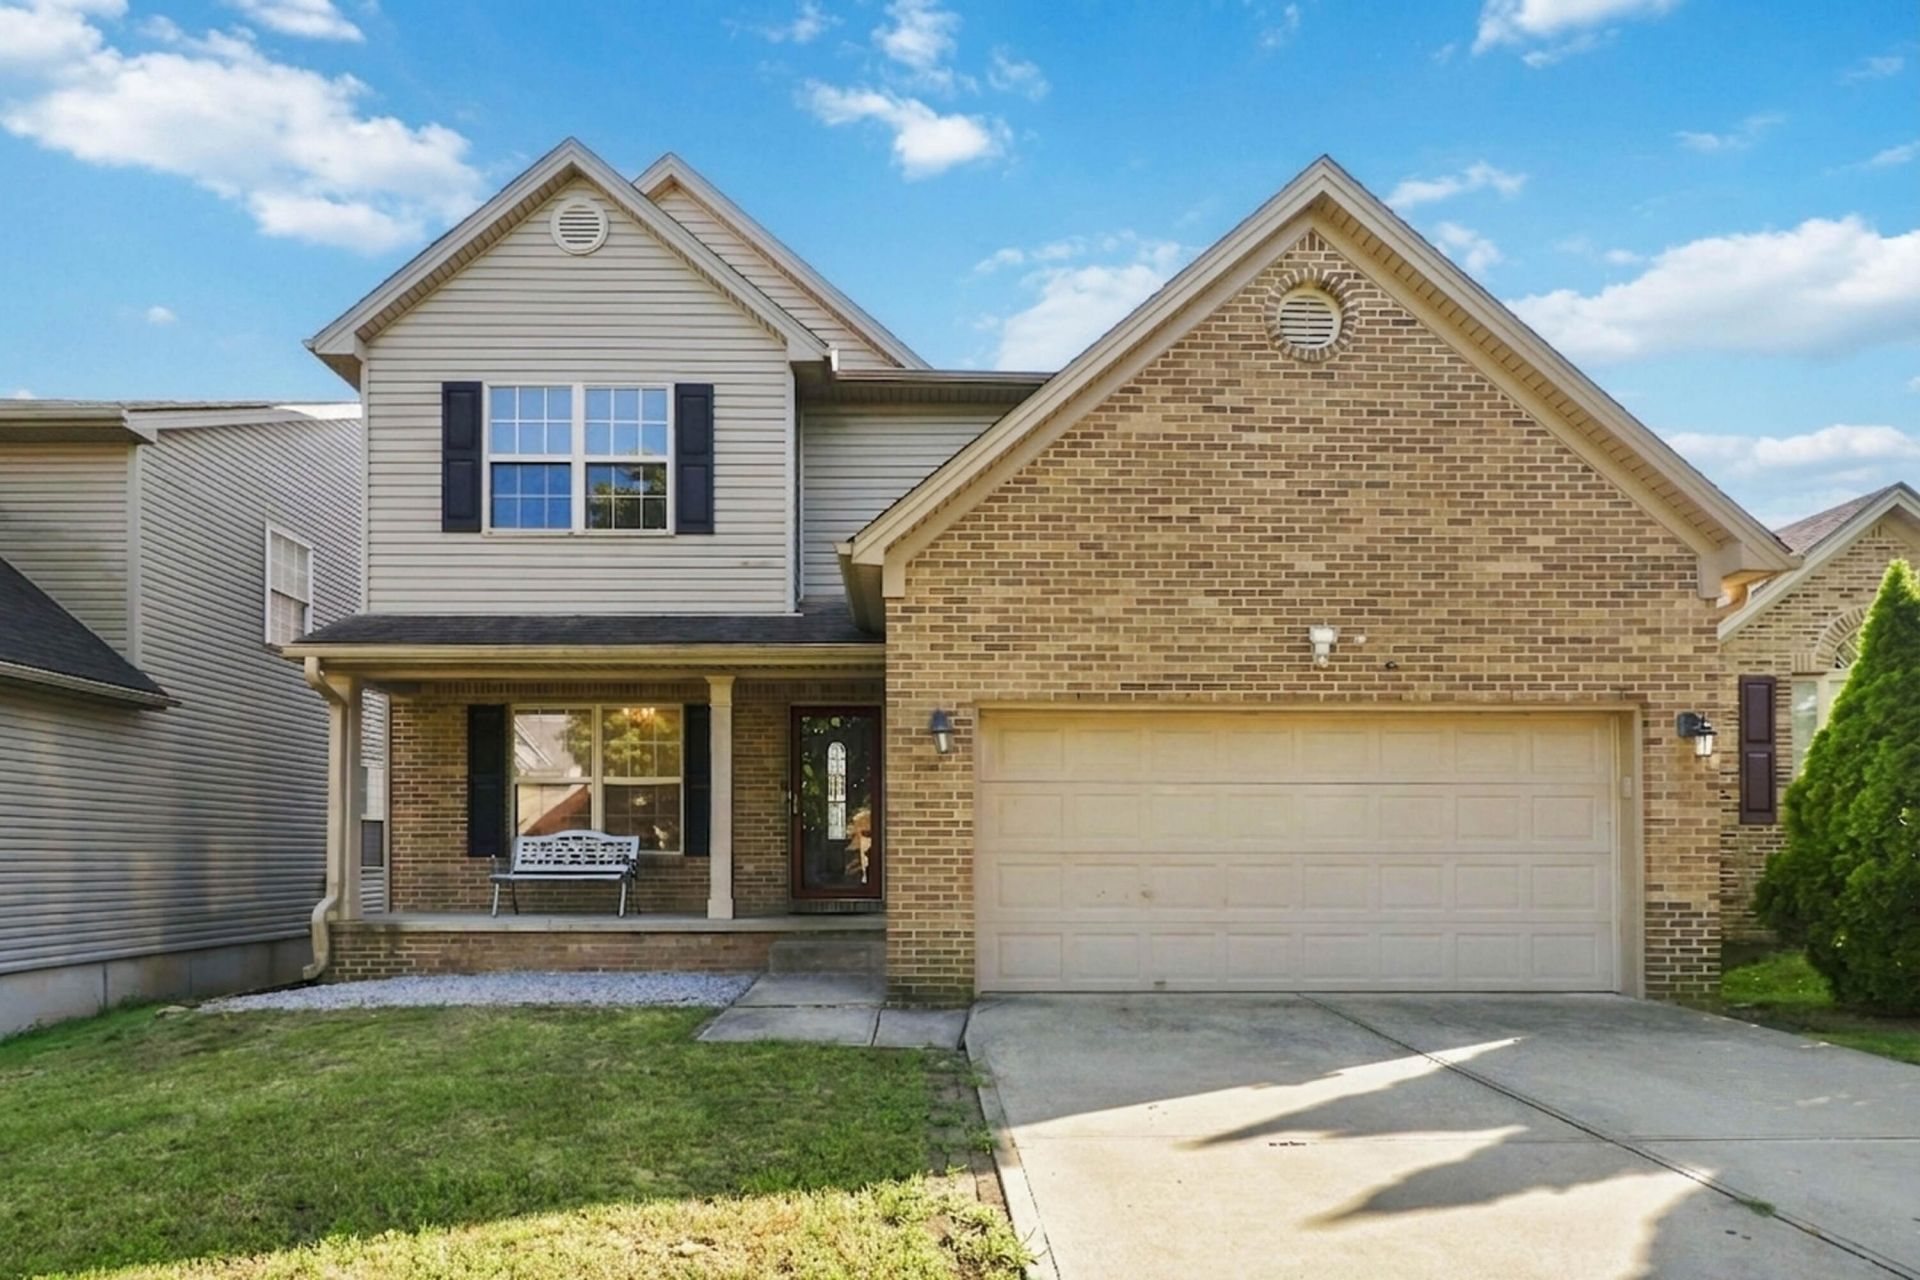
This Ball Homes Montego floor plan is the perfect blend of space, comfort, and versatility! Offering approximately 3,300 square feet of finished living space, 5 bedrooms, 3.5 baths, a finished walk-out basement, and a 2-car garage, this home provides plenty of room for family, guests, and entertaining. A welcoming two-story foyer with a custom front door opens to the spacious great room, featuring beautiful hardwood floors and a stunning tumbled-marble gas log fireplace???perfect for cozy evenings. The open kitchen offers plenty of room for a table or island, newer upgraded appliances, a nice pantry, crown molding, and a sink overlooking the backyard. A formal dining room provides ample space for family meals and a hutch, while the first-floor bonus/formal living room offers the flexibility to serve as an office, playroom, or additional gathering space. The main level features desirable 9-foot ceilings and updated laminate flooring. Upstairs, you'll find three generously sized bedrooms, including a huge primary suite with a private bath, garden tub, and large walk-in closet. The additional bedrooms also offer excellent space and storage. The finished walk-out basement takes this home to another level, featuring two additional bedrooms, One is non complying, a full bathroom, kitchenette, and spacious family room???an ideal setup for guests, extended family, a mother-in-law suite, or a private recreation area. Outside, enjoy the oversized deck and fenced backyard, creating a wonderful space for relaxing, grilling, and entertaining. With its flexible floor plan, abundant living space, finished walk-out basement, and convenient features, this is so much home for the money! HOA is mandatory but pool membership is optional. The A/C is not working. We are getting a quote to fix. This cost may be added to the offer price. Sold As-Is. Inspections are welcome.
Property Features
Property Type: Residential - Single Family
Basement: Yes
Cooling: Electric, Heat Pump
Fireplaces: 1
Garage: 2
Heating: Heat Pump
Lot Size: 0.12 Acres
Roof Type: Dimensional Style
Stories: 2.0
Year Built: 2005
Amenities
Entrance Foyer
Eat-in Kitchen
Walk-In Closet(s)
Ceiling Fan(s)
Feature Descriptions
Appliance Features: Dishwasher, Microwave, Refrigerator, Range
Basement Features: Finished, Full, Walk-Out Access
Community Features: Park, Pool
Days on Site: 11
Exterior: Brick Veneer, Vinyl Siding
Fireplace Features: Gas Log, Great Room
Flooring: Laminate, Tile, Luxury Vinyl
HOA: Yes
HOA Fee Includes: Maintenance Grounds
Laundry: Electric Dryer Hookup, Washer Hookup
Laundry Features: Electric Dryer Hookup, Washer Hookup
Lot Dimensions: 0.118 acre(s)
Parcel #: 38127170
Parking Notes: Attached Garage, Driveway
Rooms Total: 14
Structure Type: House
Window Features: Blinds
Local Schools
High School: Bryan Station
Middle School: Leestown
Elementary School: Sandersville
School District: Fayette County - 1
Listed By / Shown By
Listed By
Agency Name: Four Seasons Realty
Shown By
Agency Title: SALLIE DAVIDSON, REALTORS
Agency Phone: 606-877-3000

Estimate Your Payment
Estimated Payment
$ 1,553.22 per month $1,436.58 Principal & Interest $0.00 Property Tax (data not provided by mls) $116.64 Homeowner's Insurance
919 Winding Oak Trail | MLS# 26022611
This single family home located at 919 Winding Oak Trail, Lexington, KY 40511 is currently listed for sale with an asking price of $399,900. This property was built in 2005 and has 5 bedrooms and 3 full and 1 partial baths with 3300 sq. ft. Winding Oak Trail is located in the Masterson Station subdivision within the Fayette County - 1 school district. Search Masterson Station real estate on www.salliedavidson.com today.