
London, Corbin, Lexington, Richmond, and Berea Real Estate and Homes For Sale
BEDS3
BATHS2 full 1 partial
SQUARE FEET1,915
MLS#26025630
STATUS
PROPERTY TYPEResidential - Single Family
SUBDIVISIONBeaumont Enclave
SCHOOLFayette County - 1
Property Description
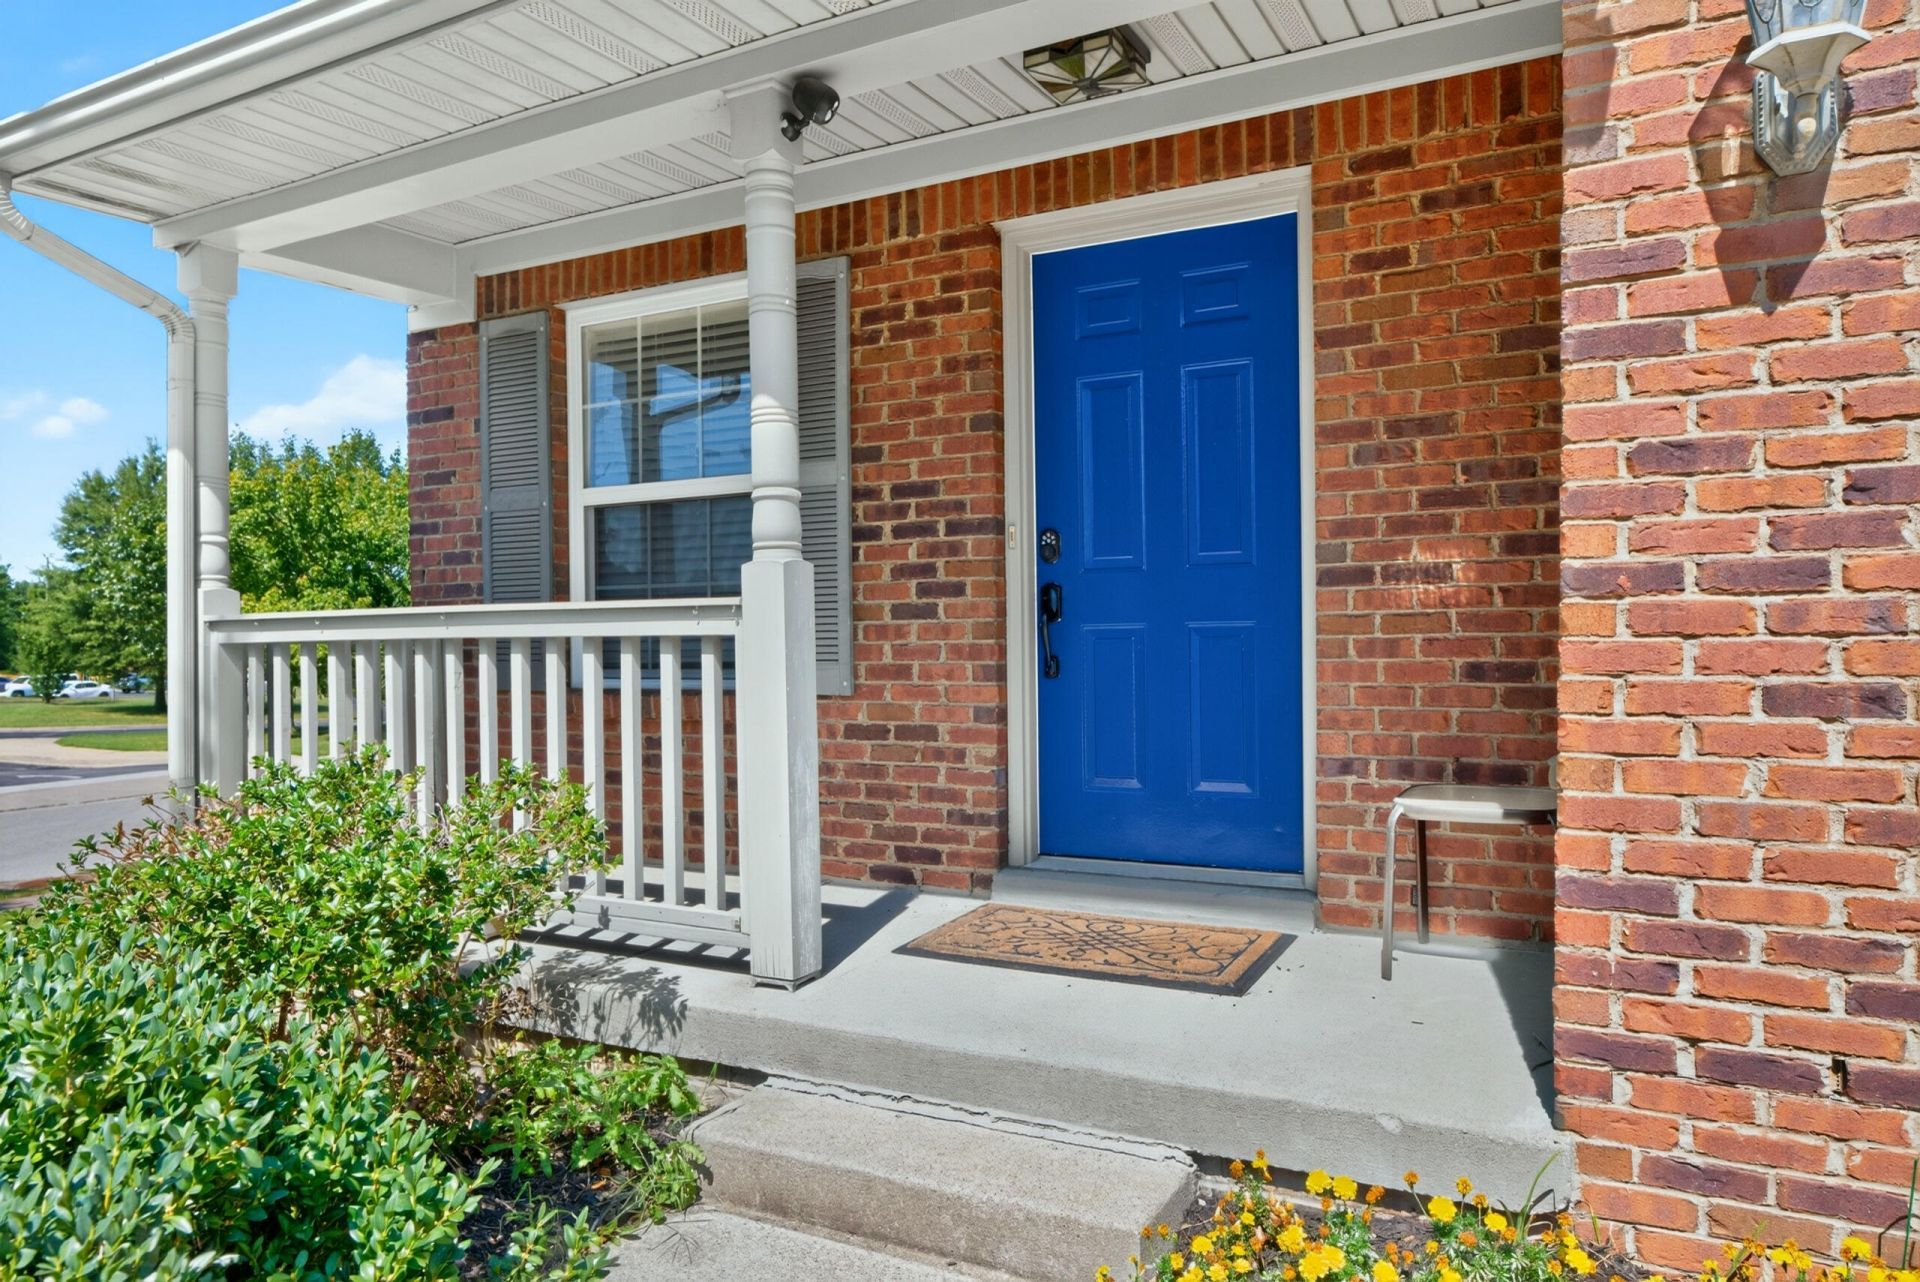
Open House on Sunday 10/04 2-4pm! Welcome to this beautiful corner-lot home in the desirable Beaumont neighborhood! Featuring an open-concept floor plan, stainless steel kitchen appliances, granite countertops, upstairs loft, and an abundance of windows that fill the home with natural light, this residence offers a bright, inviting, and comfortable living environment. The spacious, fully fenced backyard provides plenty of room for outdoor entertaining, relaxation, and recreation. Recent upgrades include: new LVP flooring throughout the kitchen, stairs, and second floor, new ceramic tile in the master bathroom, brand-new refrigerator and range/oven, new kitchen faucet and lighting fixtures, new smoke detectors, and freshly painted walls and front door.
Property Features
Property Type: Residential - Single Family
Cooling: Electric
Fireplaces: 1
Fuel Type: Gas
Garage: 2
Heating: Forced Air, Natural Gas
Lot Size: 0.29 Acres
Roof Type: Shingle
Year Built: 1999
Amenities
Ceiling Fan(s)
Feature Descriptions
Appliance Features: Disposal, Dishwasher, Microwave, Refrigerator, Range
Attic: Access Only
Community Features: Park
Days on Site: 30
Exterior: Brick Veneer, Vinyl Siding
Fireplace Features: Living Room
Flooring: Tile, Luxury Vinyl
HOA: Yes
HOA Fee Includes: Maintenance Grounds
Laundry: Electric Dryer Hookup, Washer Hookup
Laundry Features: Electric Dryer Hookup, Washer Hookup
Lot Dimensions: 0.286 acre(s)
Parcel #: 19997650
Parking Notes: Attached Garage
Rooms Total: 10
Utilities: Electricity Connected, Natural Gas Connected, Sewer Connected, Water Connected
Window Features: Blinds
Local Schools
High School: Dunbar
Middle School: Beaumont
Elementary School: Rosa Parks
School District: Fayette County - 1
Listed By / Shown By
Listed By
Agency Name: Kevin Huang Realty
Shown By
Agency Title: SALLIE DAVIDSON, REALTORS
Agency Phone: 606-877-3000

Estimate Your Payment
Estimated Payment
$ 1,782.77 per month $1,648.89 Principal & Interest $0.00 Property Tax (data not provided by mls) $133.88 Homeowner's Insurance
1196 Lacy Lane | MLS# 26025630
This single family home located at 1196 Lacy Lane, Lexington, KY 40513 is currently listed for sale with an asking price of $459,000. This property was built in 1999 and has 3 bedrooms and 2 full and 1 partial baths with 1915 sq. ft. Lacy Lane is located in the Beaumont Enclave subdivision within the Fayette County - 1 school district. Search Beaumont Enclave real estate on www.salliedavidson.com today.