
London, Corbin, Lexington, Richmond, and Berea Real Estate and Homes For Sale
BEDS3
BATHS2 full 1 partial
SQUARE FEET1,960
MLS#26028776
STATUS
PROPERTY TYPEResidential - Single Family
SUBDIVISIONBeaumont Enclave
SCHOOLFayette County - 1
Property Description
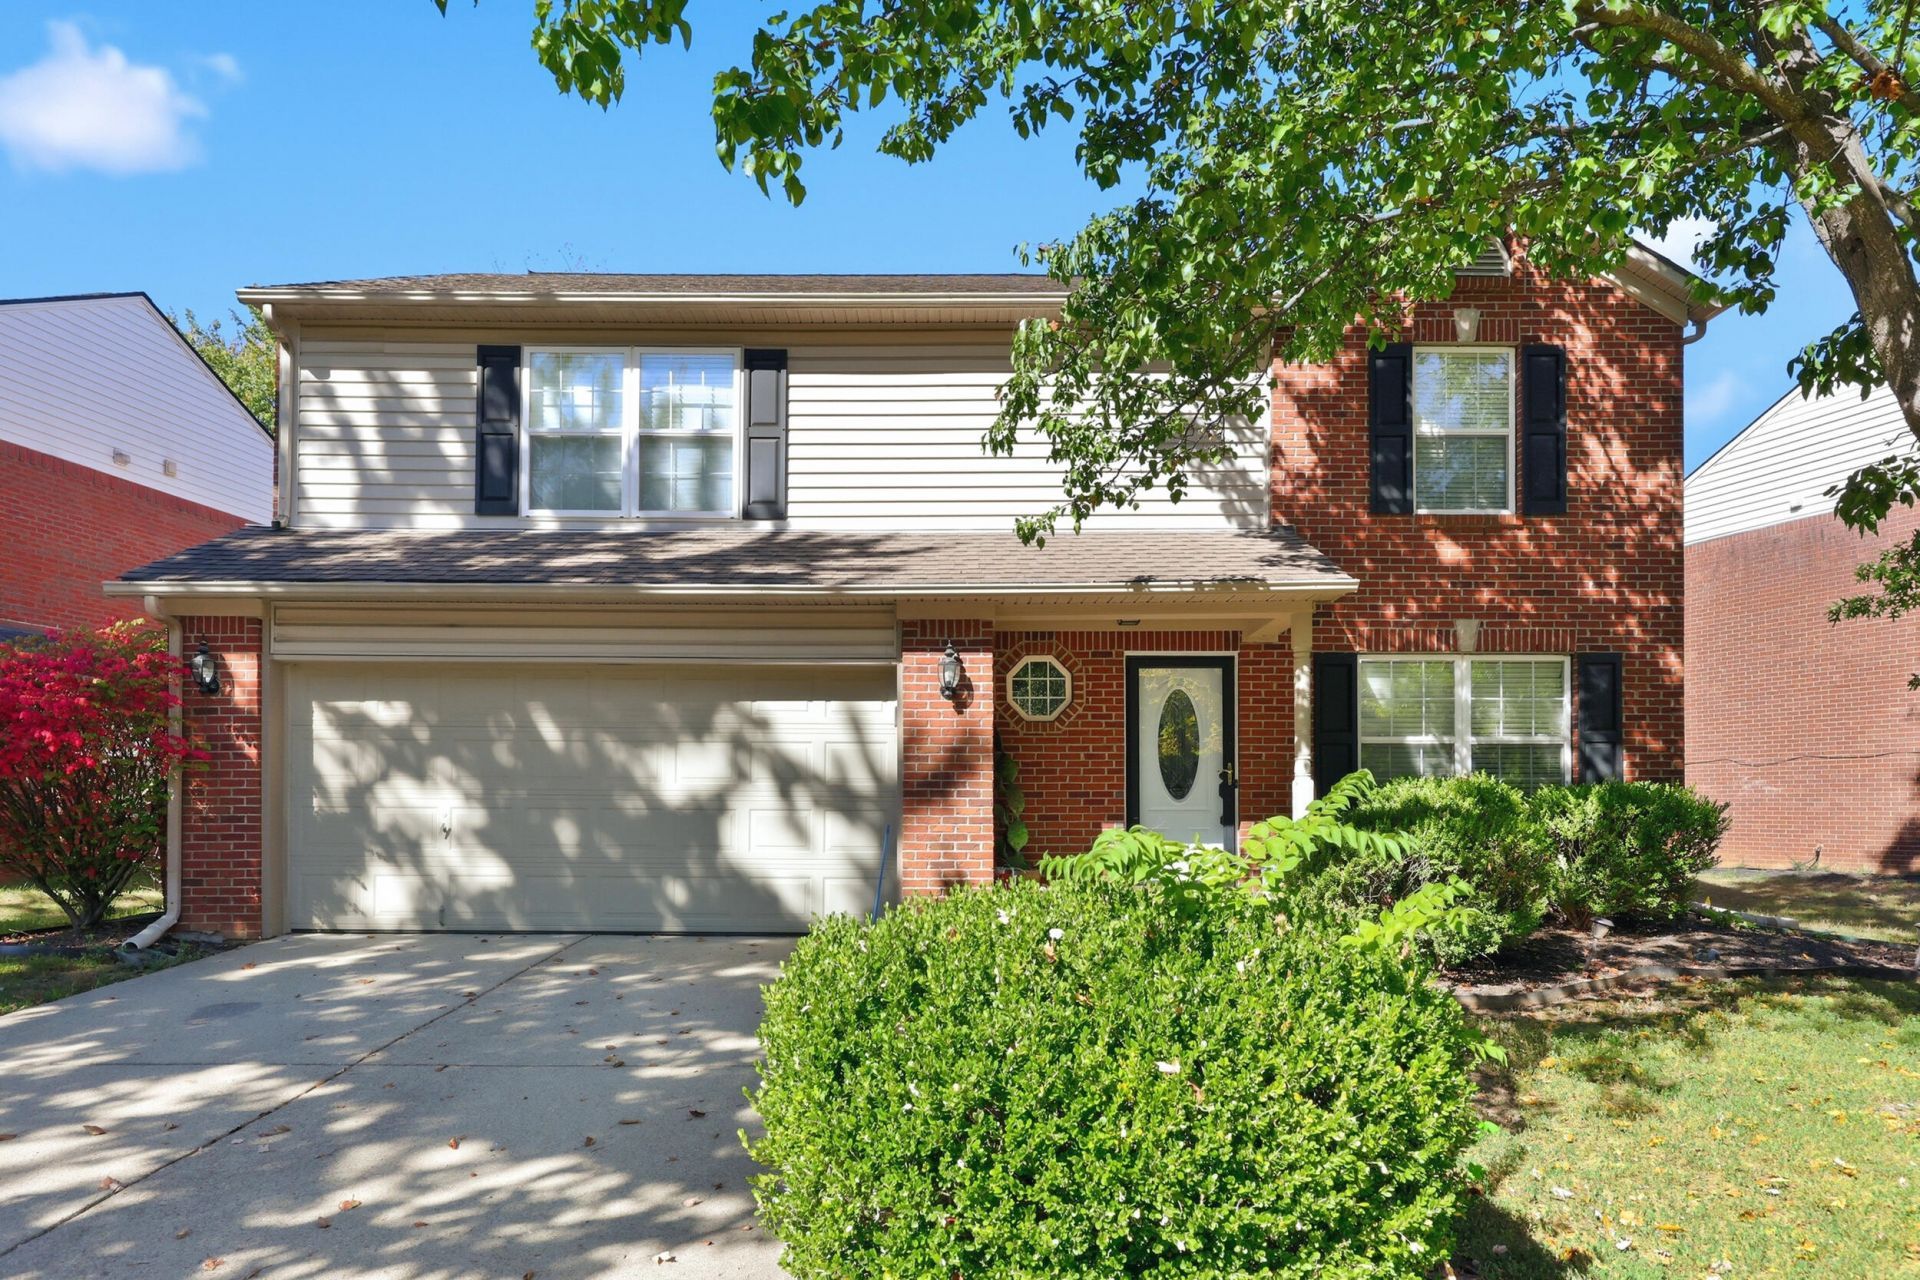
Welcome to 2085 Allegheny Way, nestled in the highly desirable Beaumont Enclave neighborhood! This beautiful home features 3 bedrooms, 2.5 bathrooms, and a spacious second-floor bonus room, perfect for a home office, media room, playroom, or additional living space. Step outside and enjoy the generously sized backyard, complete with a privacy fence and a covered patio, ideal for outdoor entertaining, relaxing evenings, or gatherings with family and friends. With a comfortable and functional layout, this home offers plenty of space for everyday living and entertaining. Conveniently located near shopping, dining, parks, and all that Lexington has to offer. Don't miss the opportunity to make this wonderful property your next home. Schedule your private showing today!
Property Features
Property Type: Residential - Single Family
Cooling: Electric, Heat Pump
Fireplaces: 1
Fuel Type: Electric
Garage: 2
Heating: Electric, Heat Pump
Lot Size: 0.14 Acres
Roof Type: Shingle
Stories: 2.0
Year Built: 2001
Amenities
Breakfast Bar
Ceiling Fan(s)
Feature Descriptions
Appliance Features: Dishwasher, Microwave, Refrigerator, Range
Attic: Access Only
Days on Site: 1
Exterior: Brick Veneer, Vinyl Siding
Fireplace Features: Living Room
Flooring: Laminate
HOA: Yes
HOA Fee Includes: Maintenance Grounds
Laundry: Electric Dryer Hookup, Washer Hookup
Laundry Features: Electric Dryer Hookup, Washer Hookup
Lot Dimensions: 0.142 acre(s)
Parcel #: 38016410
Parking Notes: Attached Garage, Driveway, Off Street
Rooms Total: 11
Structure Type: House
Utilities: Electricity Connected, Natural Gas Available, Sewer Connected, Water Connected
Window Features: Insulated Windows, Blinds
Local Schools
High School: Dunbar
Middle School: Beaumont
Elementary School: Rosa Parks
School District: Fayette County - 1
Listed By / Shown By
Listed By
Agency Name: Allied Realty
Shown By
Agency Title: SALLIE DAVIDSON, REALTORS
Agency Phone: 606-877-3000

Estimate Your Payment
Estimated Payment
$ 1,747.81 per month $1,616.56 Principal & Interest $0.00 Property Tax (data not provided by mls) $131.25 Homeowner's Insurance
2085 Allegheny Way | MLS# 26028776
This single family home located at 2085 Allegheny Way, Lexington, KY 40513 is currently listed for sale with an asking price of $450,000. This property was built in 2001 and has 3 bedrooms and 2 full and 1 partial baths with 1960 sq. ft. Allegheny Way is located in the Beaumont Enclave subdivision within the Fayette County - 1 school district. Search Beaumont Enclave real estate on www.salliedavidson.com today.