
London, Corbin, Lexington, Richmond, and Berea Real Estate and Homes For Sale
BEDS3
BATHS2 full 1 partial
SQUARE FEET2,192
MLS#26015638
STATUS
PROPERTY TYPEResidential - Single Family
SUBDIVISIONPalomar
SCHOOLFayette County - 1
Property Description
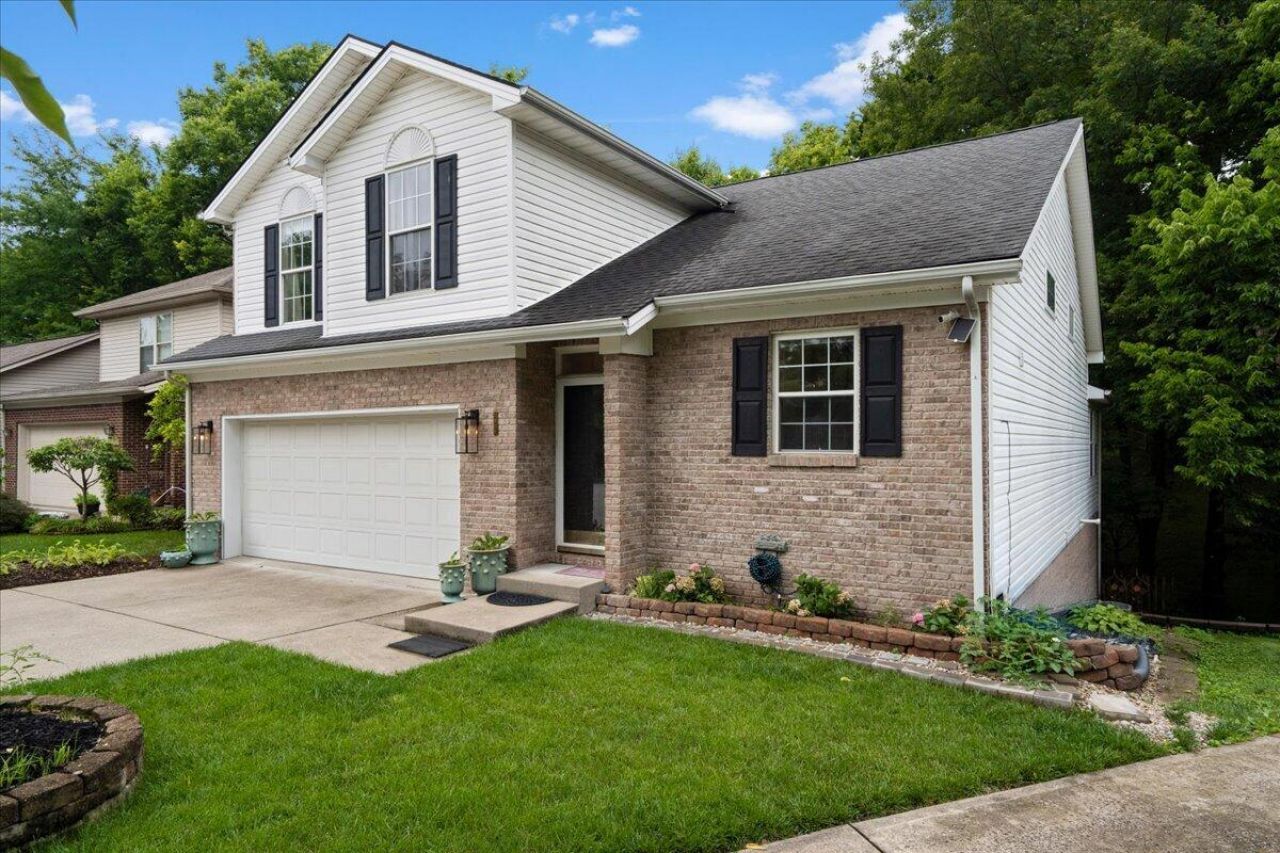
New price, open Sunday 2-4pm (8/30/2026). Conveniently located in the highly sought-after Palomar neighborhood, easy access to Man O War, airport and Keeneland, close to shopping, dinning and schools. The house has beautiful hard wood floors, quartz countertop and wood cabinets. This stylish 3 bedroom situated at a quiet cul-de-sac. Open floor plan, family room with vaulted ceiling and is connected to the dining area. The first floor also contains a spacious primary bedroom, sun room, laundry area and half bath. The second level features 2 additional bedrooms and a family room with built-in bookshelves. Additional features include fireplace, deck, a spacious crawlspace with ceiling height and 2 car garage. The HOA fee includes use of the community pool and tennis courts.
Property Features
Property Type: Residential - Single Family
Cooling: Electric
Fireplaces: 1
Fuel Type: Gas
Garage: 2
Heating: Forced Air, Natural Gas
Lot Size: 0.10 Acres
Roof Type: Shingle
Stories: 1.5
Year Built: 1999
Amenities
Entrance Foyer
Primary First Floor
Walk-In Closet(s)
Feature Descriptions
Appliance Features: Disposal, Dishwasher, Microwave, Refrigerator, Range
Basement Features: Crawl Space
Community Features: Pool
Days on Site: 60
Exterior: Brick Veneer, Vinyl Siding
Fireplace Features: Gas Log
Flooring: Carpet, Hardwood, Tile
HOA: Yes
HOA Fee Includes: Central Heating, Central Cooling
Laundry: Main Level
Laundry Features: Main Level
Lot Dimensions: 0.103 acre(s)
Parcel #: 19349310
Parking Notes: Attached Garage
Rooms Total: 7
Structure Type: House
Window Features: Blinds
Local Schools
High School: Dunbar
Middle School: Beaumont
Elementary School: Rosa Parks
School District: Fayette County - 1
Listed By / Shown By
Listed By
Agency Name: Louie Su Realty LLC
Shown By
Agency Title: SALLIE DAVIDSON, REALTORS
Agency Phone: 606-877-3000

Estimate Your Payment
Estimated Payment
$ 1,747.42 per month $1,616.20 Principal & Interest $0.00 Property Tax (data not provided by mls) $131.22 Homeowner's Insurance
2316 Valencia Drive | MLS# 26015638
This single family home located at 2316 Valencia Drive, Lexington, KY 40513 is currently listed for sale with an asking price of $449,900. This property was built in 1999 and has 3 bedrooms and 2 full and 1 partial baths with 2192 sq. ft. Valencia Drive is located in the Palomar subdivision within the Fayette County - 1 school district. Search Palomar real estate on www.salliedavidson.com today.