
London, Corbin, Lexington, Richmond, and Berea Real Estate and Homes For Sale
BEDS4
BATHS3 full 1 partial
SQUARE FEET3,115
MLS#26021763
STATUS
PROPERTY TYPEResidential - Single Family
SUBDIVISIONFirebrook
SCHOOLFayette County - 1
Property Description
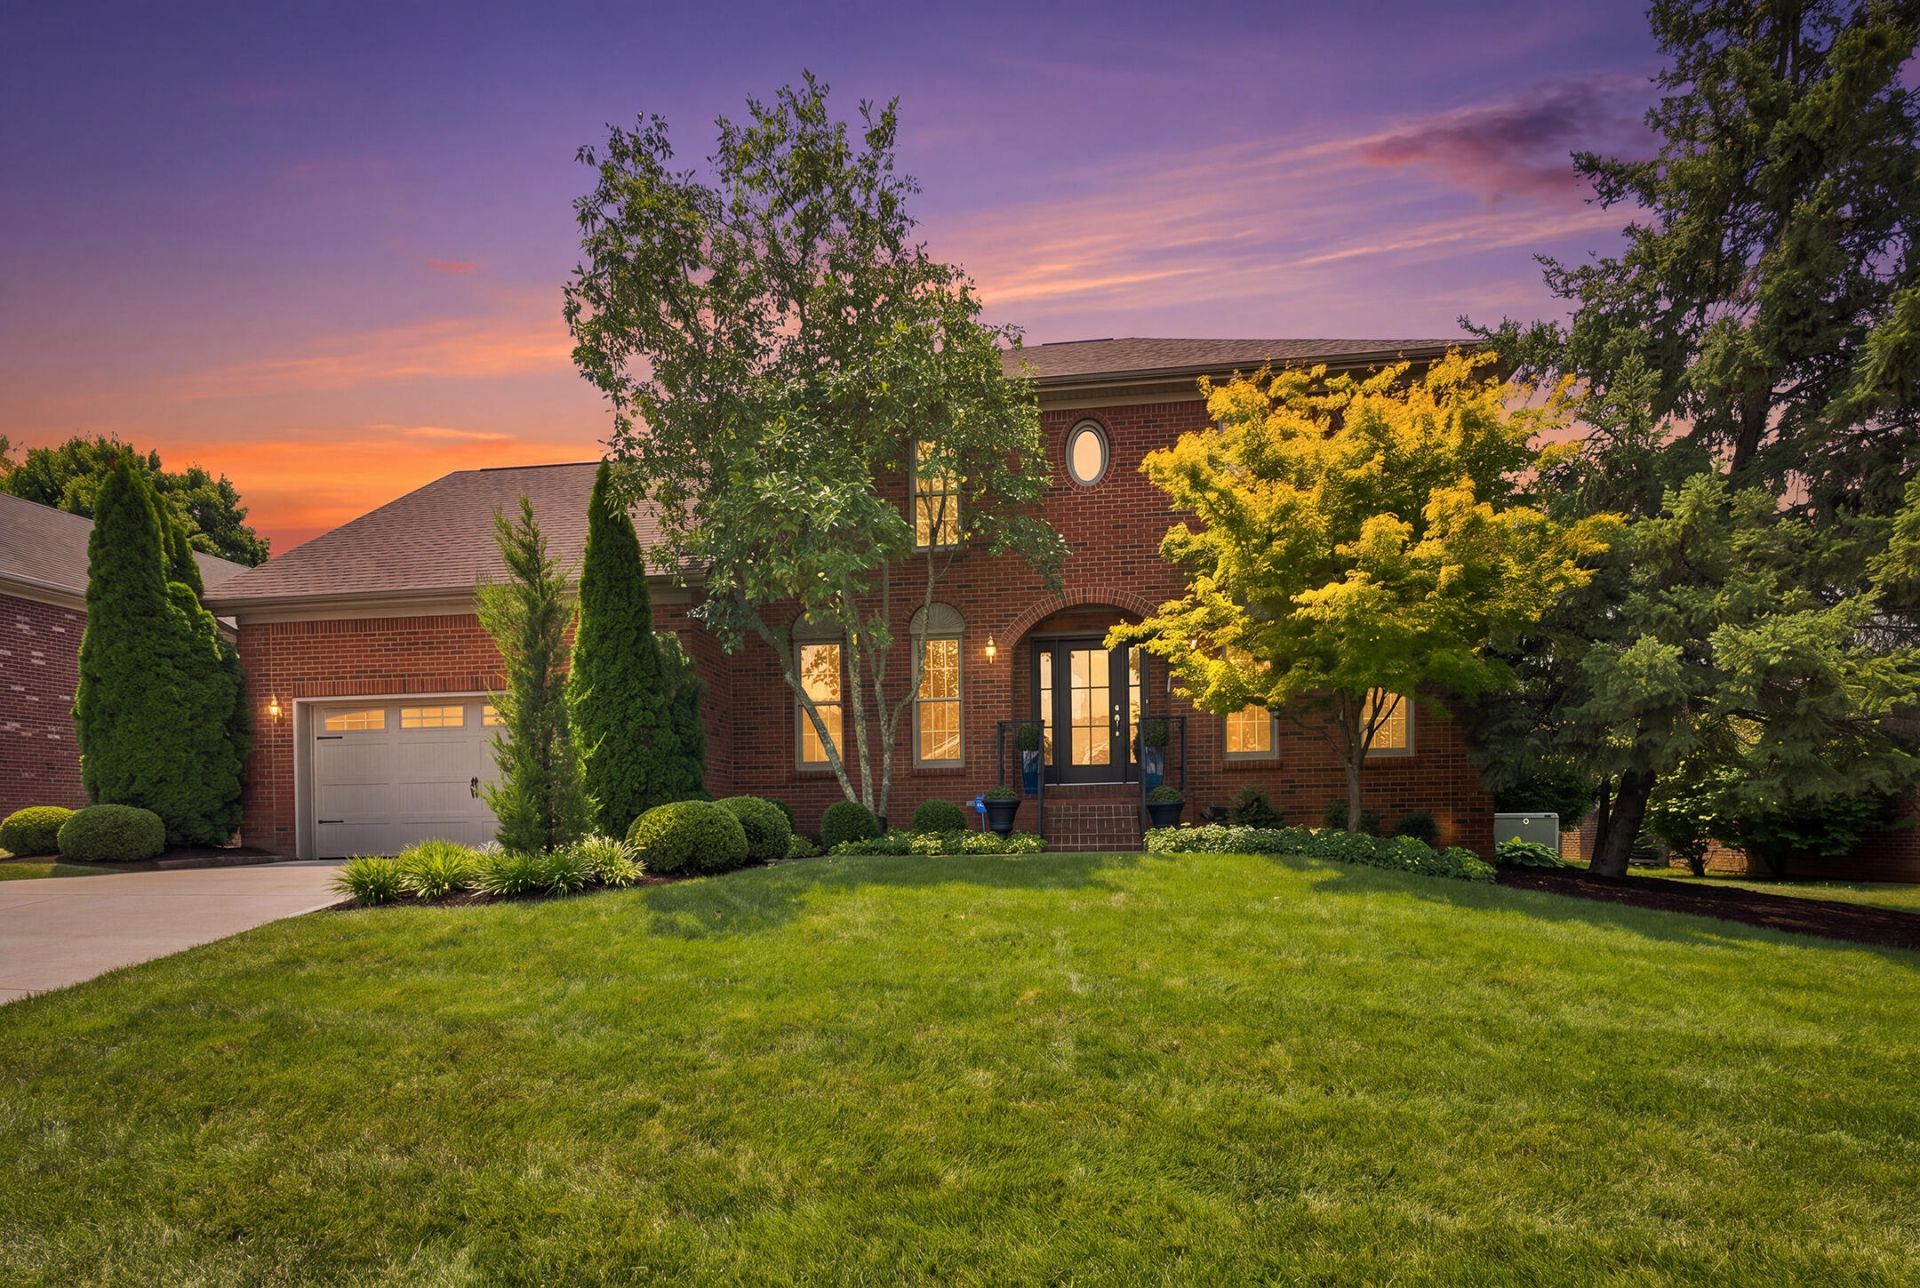
Welcome to Ashbrooke Drive, a beautifully maintained brick home in the highly sought-after Firebrook community. Offering spacious living areas, timeless charm, and a functional floor plan. The main level features inviting gathering spaces with a seamless flow throughout. The kitchen opens to the living area, while the primary suite provides a private retreat. Additional bedrooms and flexible living spaces offer room for family, guests, home office space and plenty of room for hobbies. The private backyard makes entertaining easy with low maintenance decking and beautiful landscaping throughout. Firebrook Subdivision is one of Lexington's premier neighborhoods. The residents of this community enjoy the amenities including the pools, tennis courts, walking trails, a clubhouse and beautifully maintained common areas. All of this is conveniently located near shopping, dining, and excellent schools. Welcome home!
Property Features
Property Type: Residential - Single Family
Basement: Yes
Cooling: Central Air
Fireplaces: 1
Fuel Type: Gas
Garage: 2
Heating: Forced Air, Natural Gas
Home Style: Colonial
Lot Size: 0.25 Acres
Roof Type: Dimensional Style, Shingle
Stories: 2.0
Year Built: 1994
Amenities
Walk-In Closet(s)
Ceiling Fan(s)
Soaking Tub
Feature Descriptions
Appliance Features: Dryer, Disposal, Dishwasher, Gas Range, Microwave, Refrigerator, Washer, Range, Self Cleaning Oven
Attic: Pull-Down Stairs, Partially Floored
Basement Features: Concrete, Full, Partially Finished, Sump Pump
Community Features: Tennis Court(s), Pool
Exterior: Brick Veneer, Vinyl Siding
Fireplace Features: Gas Log
Flooring: Carpet, Hardwood, Tile
HOA: Yes
Laundry: Electric Dryer Hookup, Washer Hookup, Upper Level
Laundry Features: Electric Dryer Hookup, Washer Hookup, Upper Level
Lot Dimensions: 0.255 acre(s)
Lot Features: Landscaped
Parcel #: 20142410
Parking Notes: Attached Garage, Driveway, Garage Door Opener
Rooms Total: 16
Structure Type: House
Utilities: Electricity Connected, Natural Gas Connected, Water Connected
Window Features: Insulated Windows, Blinds, Screens
Local Schools
High School: Dunbar
Middle School: Beaumont
Elementary School: Garden Springs
School District: Fayette County - 1
Listed By / Shown By
Listed By
Agency Name: LexHomes Real Estate
Shown By
Agency Title: SALLIE DAVIDSON, REALTORS
Agency Phone: 606-877-3000

Estimate Your Payment
Estimated Payment
$ 2,873.79 per month $2,657.99 Principal & Interest $0.00 Property Tax (data not provided by mls) $215.80 Homeowner's Insurance
2761 Ashbrooke Drive | MLS# 26021763
This single family home located at 2761 Ashbrooke Drive, Lexington, KY 40513 is currently listed for sale with an asking price of $739,900. This property was built in 1994 and has 4 bedrooms and 3 full and 1 partial baths with 3115 sq. ft. Ashbrooke Drive is located in the Firebrook subdivision within the Fayette County - 1 school district. Search Firebrook real estate on www.salliedavidson.com today.