
London, Corbin, Lexington, Richmond, and Berea Real Estate and Homes For Sale
BEDS2
BATHS2 full
SQUARE FEET1,104
MLS#26027627
STATUS
PROPERTY TYPEResidential - Single Family
SUBDIVISIONCave Hill
SCHOOLFayette County - 1
Property Description
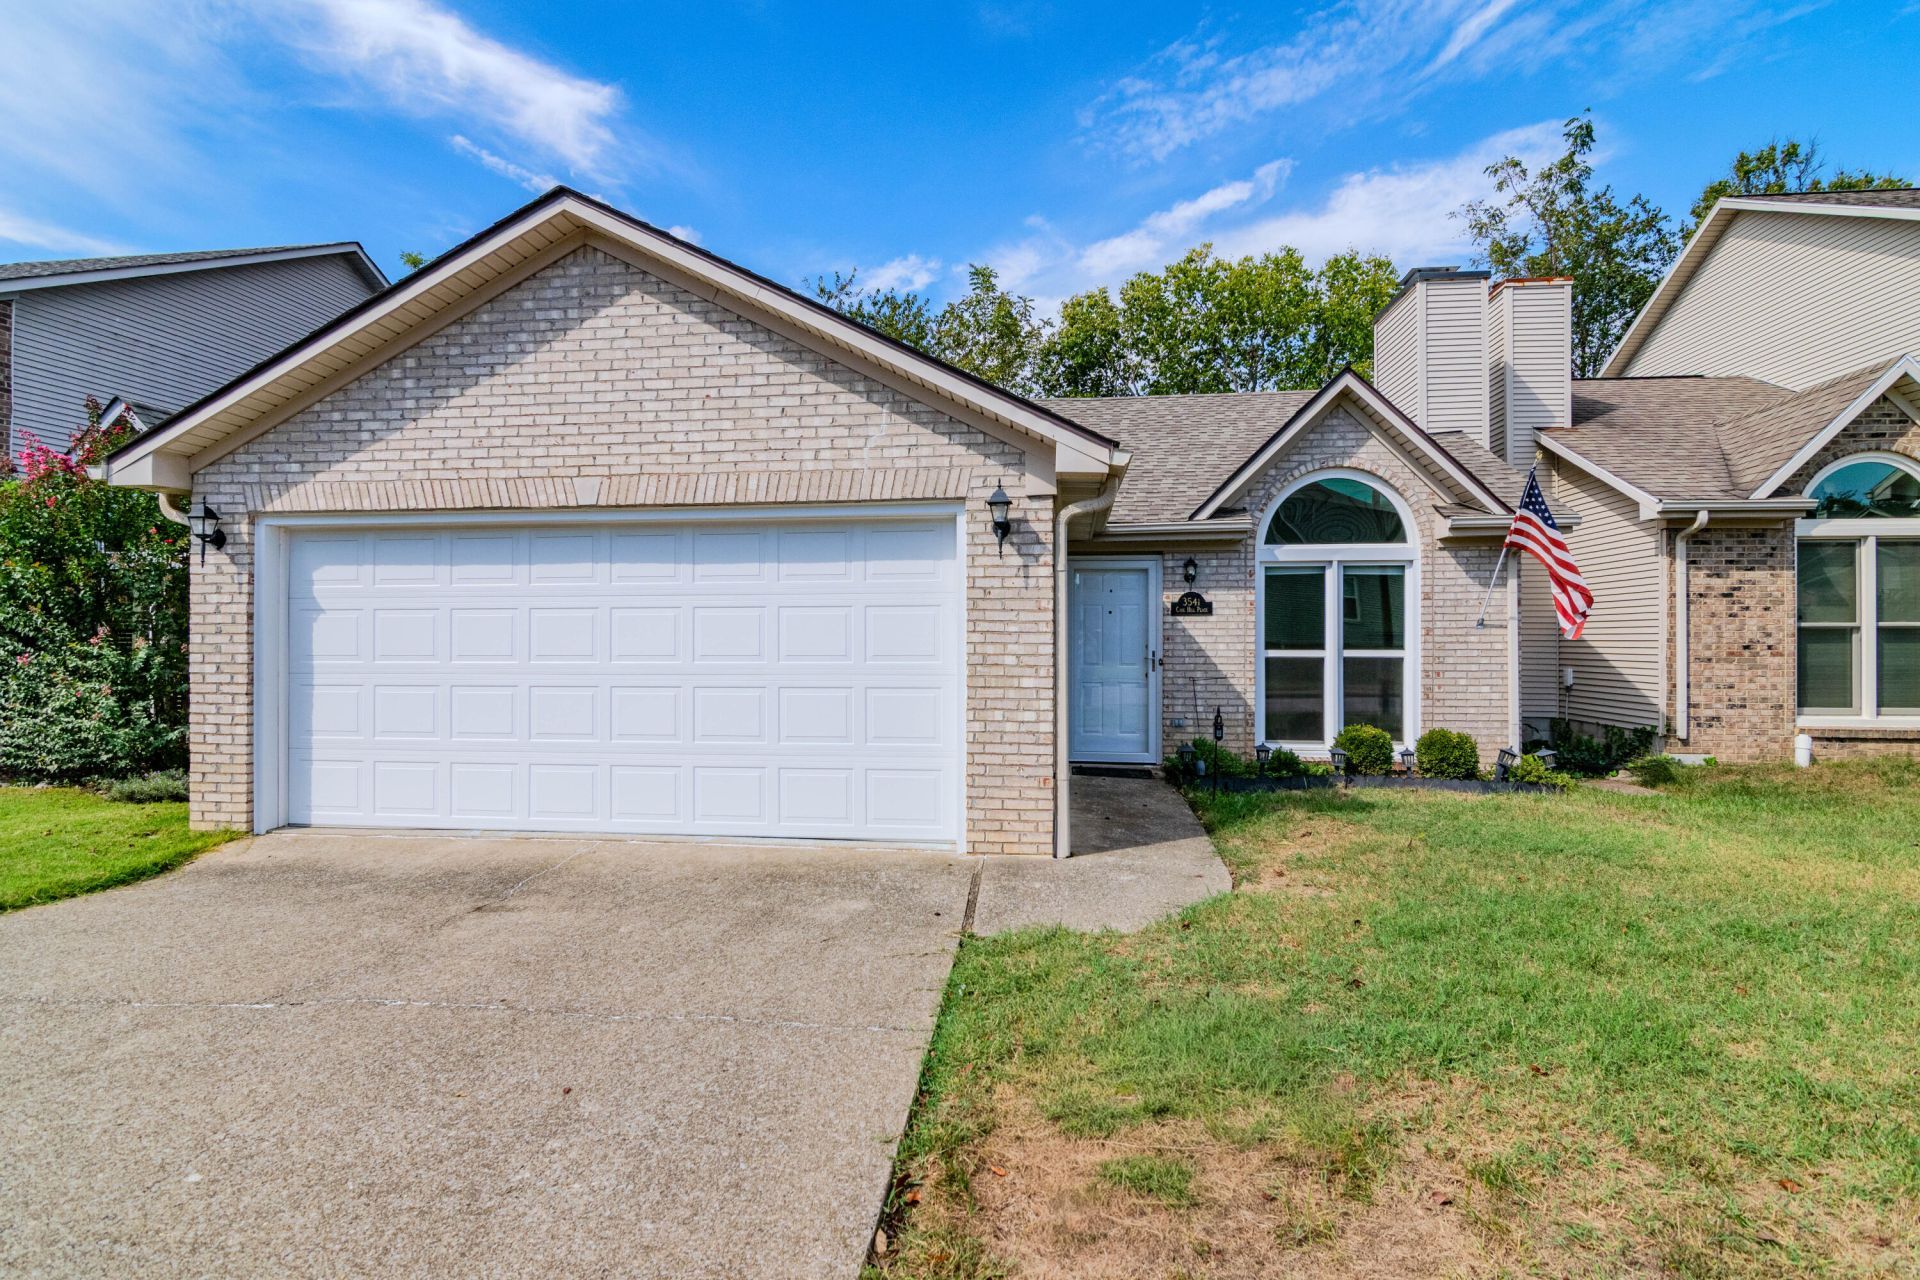
Effortless single-level living awaits at 3541 Cave Hill Place, a distinguished brick residence in the sought-after Cave Hill community of southwest Lexington. A graceful arched window crowns the façade, setting the tone for the refined comfort within. Hardwood floors flow through the main living spaces, where a gas log fireplace provides a warm, inviting centerpiece. The first-floor primary suite offers a private retreat with a walk-in closet, while the kitchen, also on the main level, is equipped with a range, dishwasher, disposal and refrigerator. Ceiling fans throughout keep every room comfortable. Outdoors, a wood-fence and patio create a private setting for quiet mornings or evening entertaining. An attached two-car garage adds convenience, and the low-maintenance brick exterior keeps upkeep simple. Natural gas heat, central air and public utilities complete the picture, all without an HOA.
Property Features
Property Type: Residential - Single Family
Cooling: Central Air
Fireplaces: 1
Fuel Type: Gas
Garage: 2
Heating: Natural Gas
Lot Size: 0.10 Acres
Roof Type: Dimensional Style
Stories: 1.0
Year Built: 1994
Amenities
Walk-In Closet(s)
Ceiling Fan(s)
Feature Descriptions
Appliance Features: Disposal, Dishwasher, Refrigerator, Range
Attic: Access Only
Days on Site: 1
Exterior: Brick Veneer
Fireplace Features: Gas Log
Flooring: Hardwood
Laundry: Electric Dryer Hookup
Laundry Features: Electric Dryer Hookup
Lot Dimensions: 0.095 acre(s)
Parcel #: 20138390
Parking Notes: Attached Garage
Rooms Total: 2
Local Schools
High School: Dunbar
Middle School: Beaumont
Elementary School: Rosa Parks
School District: Fayette County - 1
Listed By / Shown By
Listed By
Agency Name: Keller Williams Bluegrass Realty
Shown By
Agency Title: SALLIE DAVIDSON, REALTORS
Agency Phone: 606-877-3000

Estimate Your Payment
Estimated Payment
$ 1,262.31 per month $1,167.52 Principal & Interest $0.00 Property Tax (data not provided by mls) $94.79 Homeowner's Insurance
3541 Cave Hill Place | MLS# 26027627
This single family home located at 3541 Cave Hill Place, Lexington, KY 40513 is currently listed for sale with an asking price of $325,000. This property was built in 1994 and has 2 bedrooms and 2 full baths with 1104 sq. ft. Cave Hill Place is located in the Cave Hill subdivision within the Fayette County - 1 school district. Search Cave Hill real estate on www.salliedavidson.com today.