
London, Corbin, Lexington, Richmond, and Berea Real Estate and Homes For Sale
BEDS3
BATHS3 full 1 partial
SQUARE FEET2,500
MLS#26004830
STATUS
PROPERTY TYPERental - Townhouse
SUBDIVISIONEthington Hgts
SCHOOLFayette County - 1
Property Description
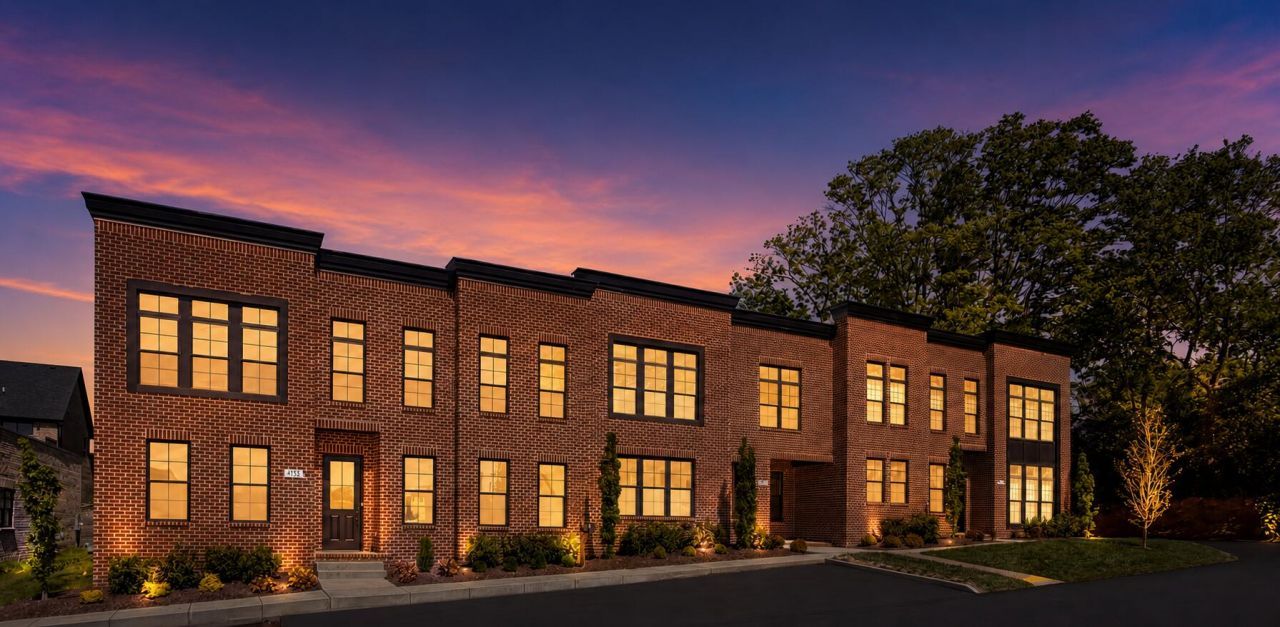
Move in Ready!! Convenient to restaurants and coffee shops, this luxury townhome offers both elegant and sophisticated design. The main level boasts soaring (upgraded) 10-foot ceilings and elegant 8-foot doors. The first-floor primary suite includes a spacious walk-in closet, two sink vanity, a beautifully tiled shower, and soaking tub. The chef's kitchen features quartz countertops, designer cabinetry, Cafe appliances (including a gas range). A gas fireplace with stylish gas balls anchors the living room, complemented by a dining area, powder room, and laundry. Off the dining room, a covered patio with stamped concrete (electric ran for tv) creates the perfect outdoor living space. Upstairs, enjoy a generous loft, plus two additional bedrooms each with a walk-in closet and two full bathrooms, providing privacy and comfort for family or guests. A rear-entry attached garage completes this thoughtfully designed home. This unit features a roof top patio. Additional upgrades include gas tankless water heater and dual fuel Hvac. HOA fee included in rent. Broker/Owner
Property Features
Property Type: Rental - Townhouse
Cooling: Electric
Fireplaces: 1
Garage: 2
Heating: Dual Fuel
Lot Size: 0.09 Acres
Roof Type: Flat
Stories: 2.0
Amenities
Breakfast Bar
Entrance Foyer
Eat-in Kitchen
Primary First Floor
Walk-In Closet(s)
Ceiling Fan(s)
Soaking Tub
Feature Descriptions
Appliance Features: Dryer, Disposal, Dishwasher, Gas Range, Microwave, Refrigerator, Washer, Self Cleaning Oven, Vented Exhaust Fan
Attic: Access Only
Days on Site: 171
Exterior: Brick Veneer, HardiPlank Type
Fireplace Features: Family Room, Gas Log, Living Room, Ventless
Flooring: Carpet, Hardwood, Marble, Tile
HOA: Yes
HOA Fee Includes: Maintenance Grounds
Laundry: Electric Dryer Hookup, Main Level, Washer Hookup
Laundry Features: Electric Dryer Hookup, Main Level, Washer Hookup
Lot Dimensions: 0.089 acre(s)
Parcel #: 38308590
Parking Notes: Attached Garage, Garage Door Opener, Garage Faces Rear
Rooms Total: 12
Utilities: Cable Available, Electricity Connected, Natural Gas Connected, Sewer Connected, Underground Utilities, Water Connected
Window Features: Insulated Windows, Blinds, Screens
Local Schools
High School: Dunbar
Middle School: Beaumont
Elementary School: Rosa Parks
School District: Fayette County - 1
Listed By / Shown By
Listed By
Agency Name: Deborah Ball Realty
Shown By
Agency Title: SALLIE DAVIDSON, REALTORS
Agency Phone: 606-877-3000

4161 Cocos Way | MLS# 26004830
This property located at 4161 Cocos Way, Lexington, KY 40513 is currently listed for rent with an asking price of call for price / (Call for term). Cocos Way is located within the Fayette County - 1 school district. Search Lexington real estate on www.salliedavidson.com today.