
London, Corbin, Lexington, Richmond, and Berea Real Estate and Homes For Sale
BEDS4
BATHS3 full 1 partial
SQUARE FEET3,279
MLS#26011407
STATUS
PROPERTY TYPEResidential - Single Family
SUBDIVISIONCopperfield
SCHOOLFayette County - 1
Property Description
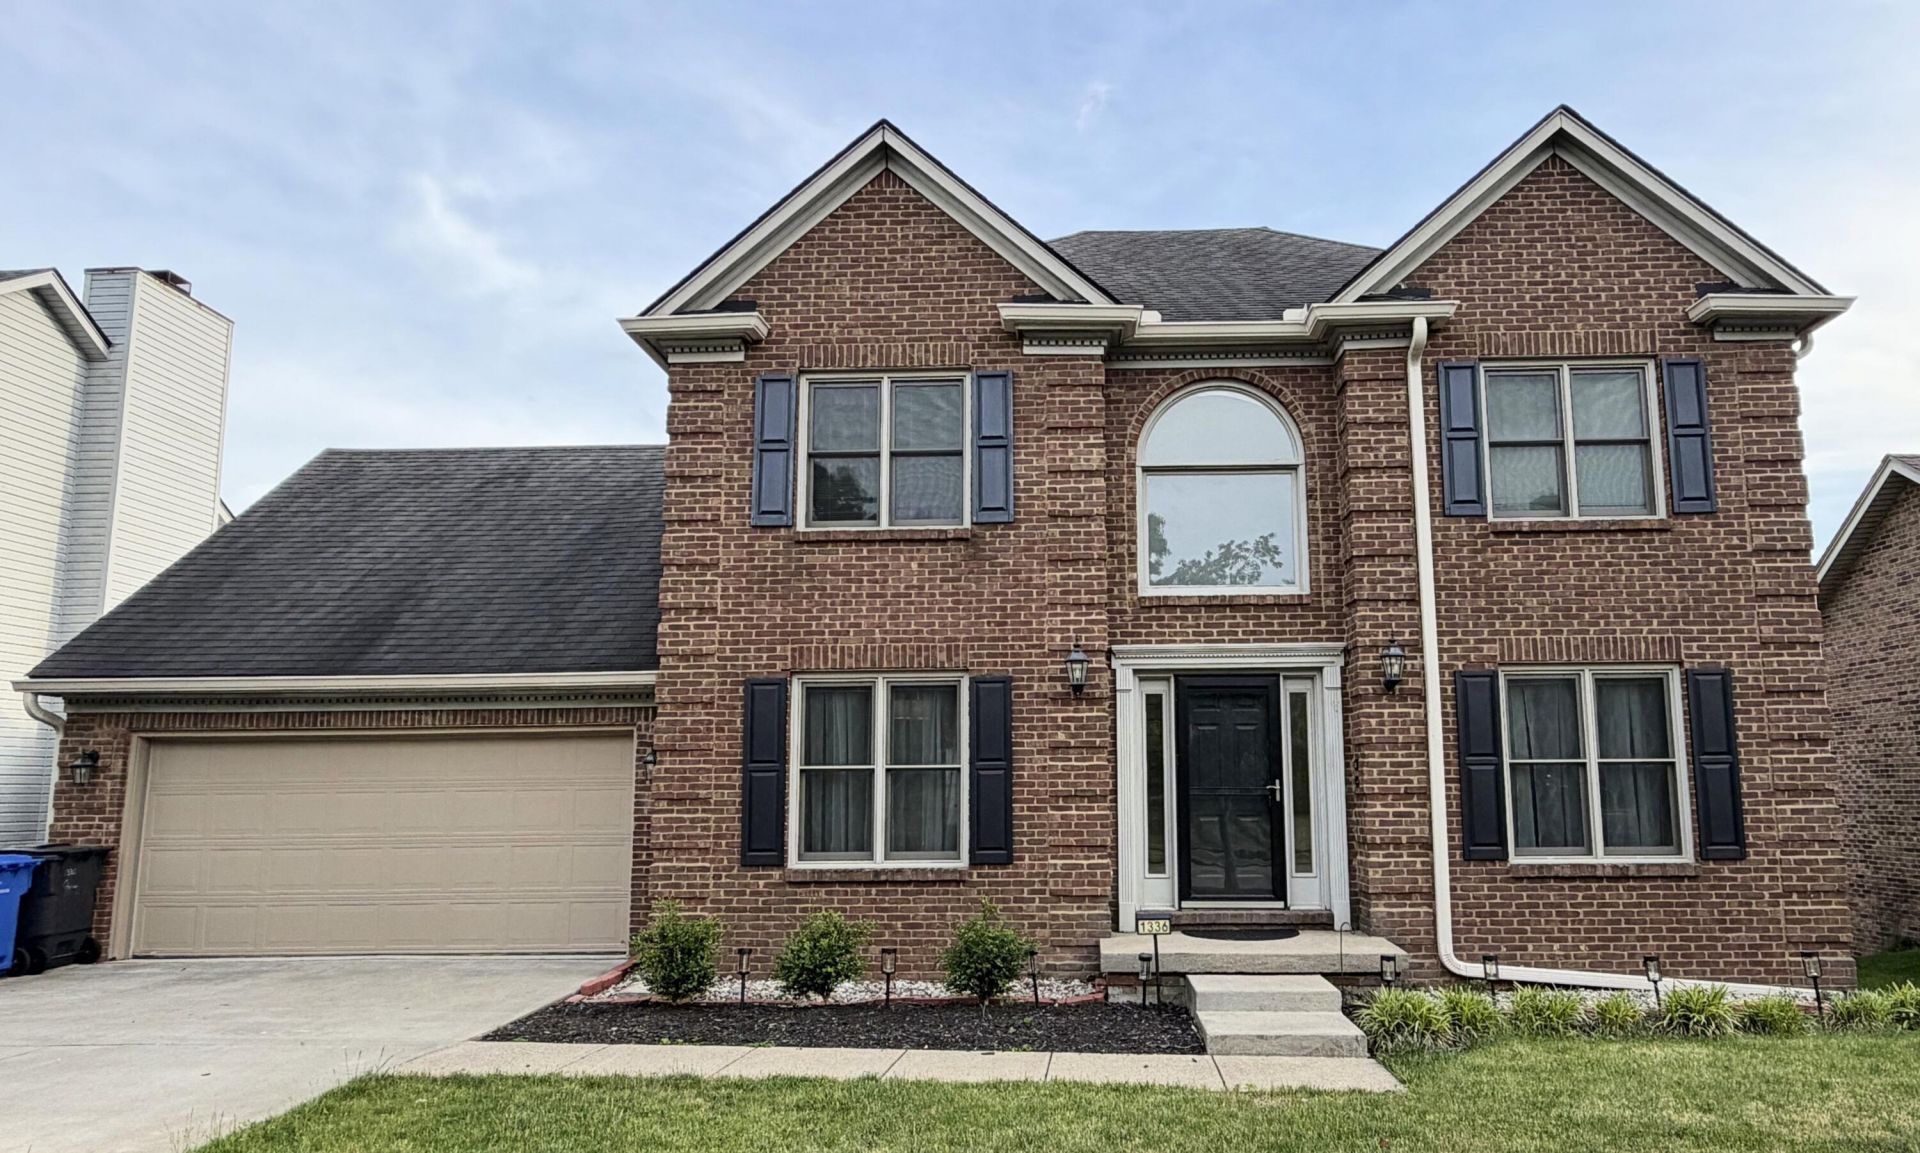
This beautifully updated home offers the space, flexibility, and functionality of a three-level floor plan???and it has been extensively renovated since 2019. Thoughtfully redesigned with both comfort and style in mind, the home features a stunning renovated kitchen, luxurious primary bath, and a fully finished basement complete with a bedroom, full bathroom, living area, and kitchenette. The gorgeous kitchen is as functional as it is beautiful, flowing seamlessly into the formal dining room and bright sunroom/informal dining space. At the heart of the home, the inviting family room features cozy gas logs and an abundance of windows that fill the space with natural light. Upstairs, the spacious primary suite serves as a true retreat, highlighted by a spa-inspired, fully remodeled bathroom and dual walk-in closets offering exceptional storage. Two additional generously sized bedrooms, another full bath, and a conveniently located laundry room complete the upper level. Additional updates include rain gutters, AC units, water heater, fresh interior paint, and much more. This move-in ready home combines modern updates with timeless comfort in one exceptional package.
Property Features
Property Type: Residential - Single Family
Basement: Yes
Cooling: Central Air, Ceiling Fan(s), Electric, Zoned
Fireplaces: 2
Fuel Type: Gas
Garage: 2
Heating: Forced Air, Natural Gas, Zoned
Home Style: Colonial
Lot Size: 0.21 Acres
Roof Type: Shingle
Stories: 2.0
Year Built: 1992
Amenities
Breakfast Bar
Entrance Foyer
Ceiling Fan(s)
Feature Descriptions
Appliance Features: Dryer, Disposal, Dishwasher, Microwave, Refrigerator, Washer, Oven, Range, Self Cleaning Oven
Attic: Access Only
Basement Features: Finished, Full, Walk-Out Access, Walk-Up Access
Days on Site: 151
Exterior: Brick Veneer, Vinyl Siding
Fireplace Features: Basement, Family Room, Free Standing, Gas Log, Gas Starter
Flooring: Carpet, Ceramic Tile, Hardwood, Luxury Vinyl
HOA: Yes
HOA Fee Includes: Maintenance Grounds
Laundry: Upper Level
Laundry Features: Upper Level
Lot Dimensions: 0.208 acre(s)
Lot Features: Landscaped
Parcel #: 20121160
Parking Notes: Attached Garage, Driveway, Garage Door Opener, Garage Faces Front
Rooms Total: 15
Structure Type: House
Utilities: Cable Available, Electricity Connected, Natural Gas Available, Other, Sewer Connected, Underground Utilities, Water Connected
Window Features: Insulated Windows, Window Treatments, Blinds
Local Schools
High School: Dunbar
Middle School: Beaumont
Elementary School: Clays Mill
School District: Fayette County - 1
Listed By / Shown By
Listed By
Agency Name: ERA Select Real Estate
Shown By
Agency Title: SALLIE DAVIDSON, REALTORS
Agency Phone: 606-877-3000

Estimate Your Payment
Estimated Payment
$ 2,210.01 per month $2,044.05 Principal & Interest $0.00 Property Tax (data not provided by mls) $165.96 Homeowner's Insurance
1336 Glenview Drive | MLS# 26011407
This single family home located at 1336 Glenview Drive, Lexington, KY 40514 is currently listed for sale with an asking price of $569,000. This property was built in 1992 and has 4 bedrooms and 3 full and 1 partial baths with 3279 sq. ft. Glenview Drive is located in the Copperfield subdivision within the Fayette County - 1 school district. Search Copperfield real estate on www.salliedavidson.com today.