
London, Corbin, Lexington, Richmond, and Berea Real Estate and Homes For Sale
BEDS3
BATHS2 full
SQUARE FEET1,326
MLS#26011138
STATUS
PROPERTY TYPEResidential - Single Family
SUBDIVISIONPlantation Terrace
SCHOOLFayette County - 1
Property Description
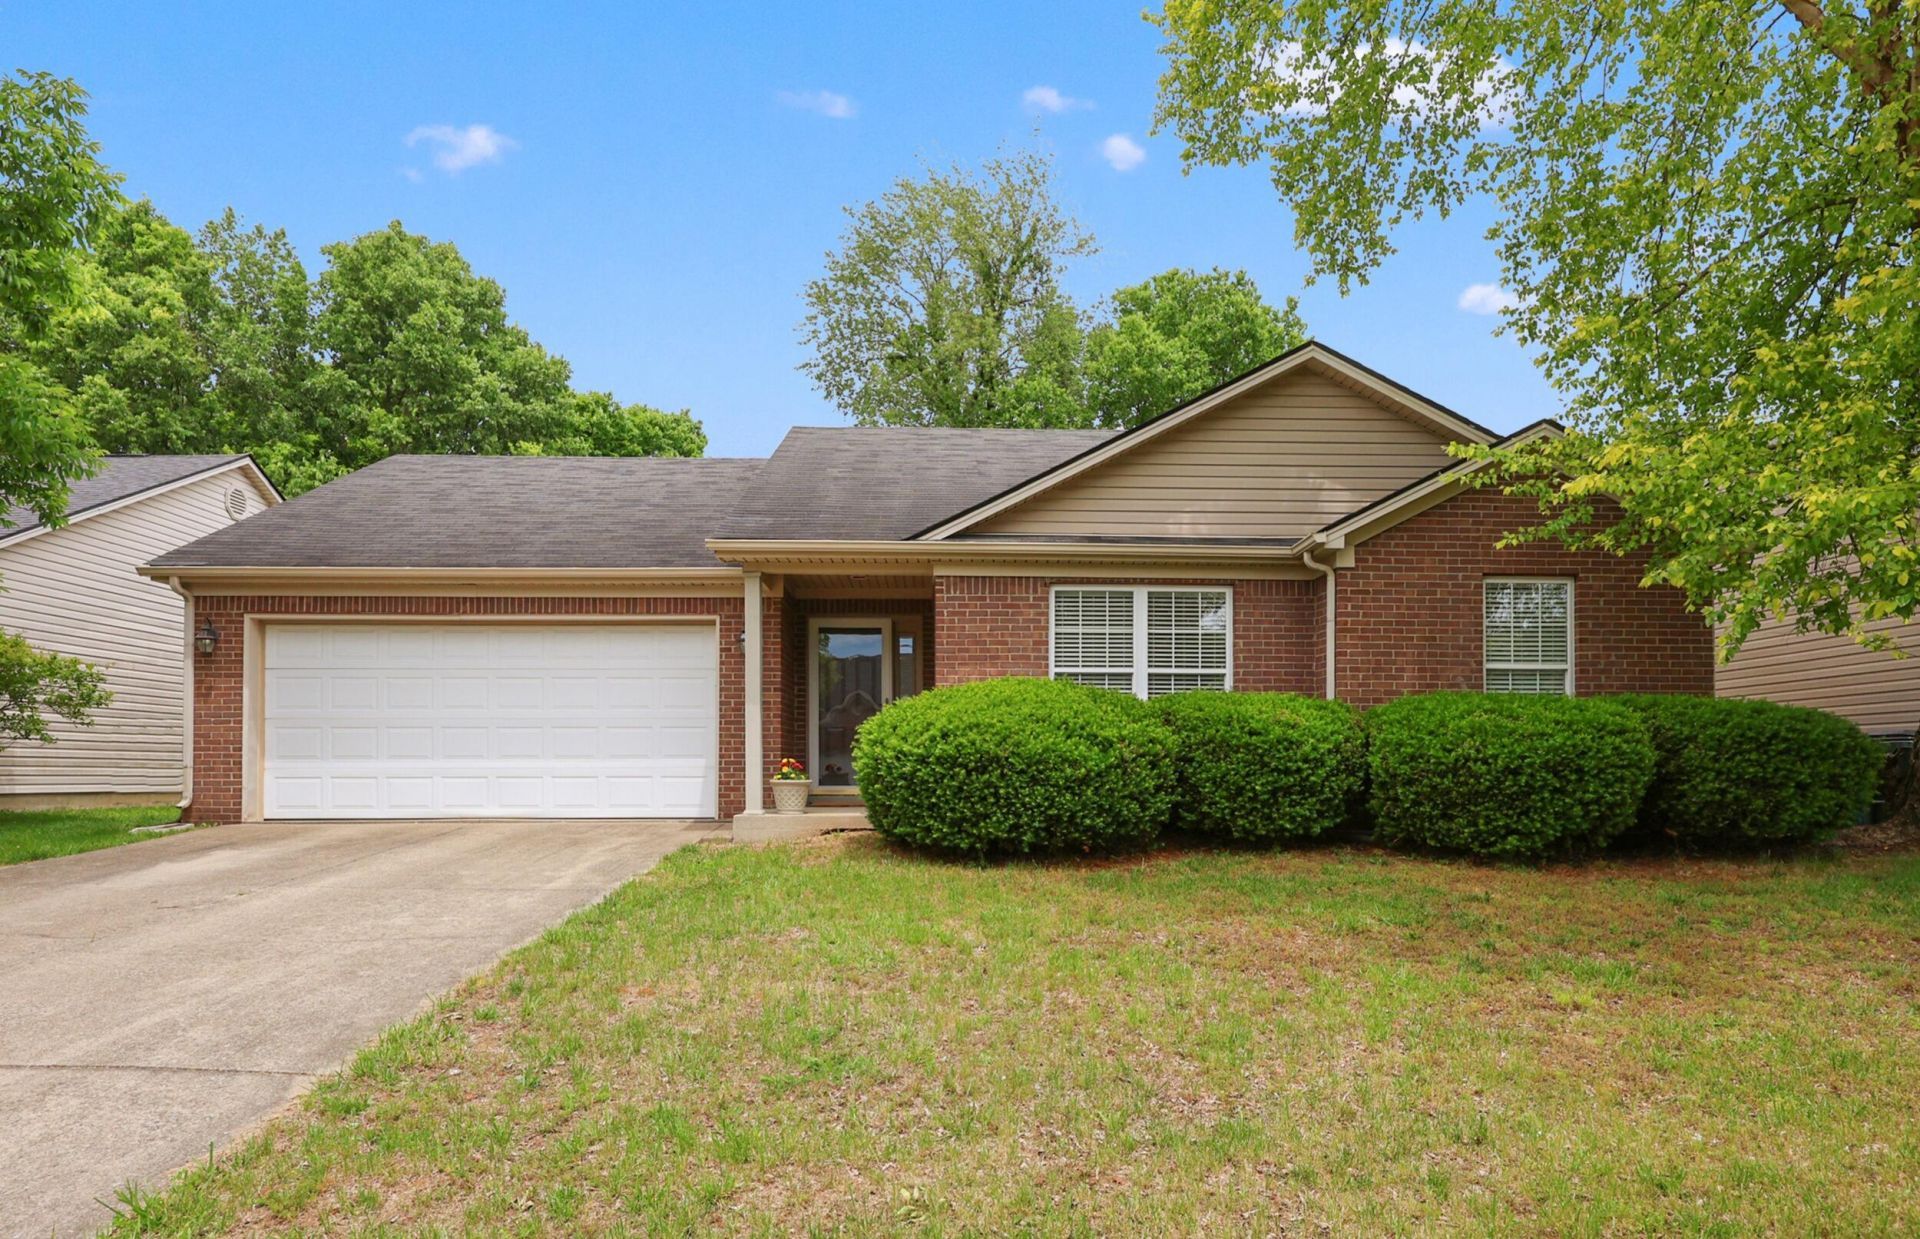
This is the home you've been looking for! This well maintained ranch is light on price and heavy on features. The rooms are large and comfortable with the living room and master bedroom sporting vaulted ceilings! The spacious eat in kitchen offers beautiful cabinetry and stainless steel appliances. Off the kitchen is a true laundry room that leads to a giant pantry. The back yard is flat and fenced for your enjoyment. This home is located on a cul de sac and is convenient to the Summit, Fayette Mall, Harrodsburg Rd, and the airport. Take a look today!
Property Features
Property Type: Residential - Single Family
Cooling: Electric, Heat Pump
Fireplaces: 1
Fuel Type: Electric
Garage: 2
Heating: Electric, Heat Pump
Lot Size: 0.17 Acres
Roof Type: Shingle
Stories: 1.0
Year Built: 2001
Amenities
Entrance Foyer
Eat-in Kitchen
Primary First Floor
Walk-In Closet(s)
Ceiling Fan(s)
Feature Descriptions
Appliance Features: Dryer, Dishwasher, Microwave, Refrigerator, Washer, Range
Attic: Access Only
Community Features: Park
Days on Site: 13
Exterior: Brick Veneer, Vinyl Siding
Fireplace Features: Factory Built, Great Room, Wood Burning
Flooring: Carpet, Laminate, Vinyl
Laundry: Electric Dryer Hookup, Gas Dryer Hookup, Main Level, Washer Hookup
Laundry Features: Electric Dryer Hookup, Gas Dryer Hookup, Main Level, Washer Hookup
Lot Dimensions: 0.170 acre(s)
Parcel #: 38043580
Parking Notes: Attached Garage, Garage Door Opener
Rooms Total: 7
Utilities: Electricity Connected
Window Features: Blinds
Local Schools
High School: Dunbar
Middle School: Jessie Clark
Elementary School: Stonewall
School District: Fayette County - 1
Listed By / Shown By
Listed By
Agency Name: Keller Williams Commonwealth
Shown By
Agency Title: SALLIE DAVIDSON, REALTORS
Agency Phone: 606-877-3000

Estimate Your Payment
Estimated Payment
$ 1,242.50 per month $1,149.20 Principal & Interest $0.00 Property Tax (data not provided by mls) $93.30 Homeowner's Insurance
1409 Scarlett Way | MLS# 26011138
This single family home located at 1409 Scarlett Way, Lexington, KY 40514 is currently listed for sale with an asking price of $319,900. This property was built in 2001 and has 3 bedrooms and 2 full baths with 1326 sq. ft. Scarlett Way is located in the Plantation Terrace subdivision within the Fayette County - 1 school district. Search Plantation Terrace real estate on www.salliedavidson.com today.