
London, Corbin, Lexington, Richmond, and Berea Real Estate and Homes For Sale
BEDS3
BATHS2 full
SQUARE FEET1,282
MLS#26024351
STATUS
PROPERTY TYPEResidential - Single Family
SUBDIVISIONHarrods Point
SCHOOLFayette County - 1
Property Description
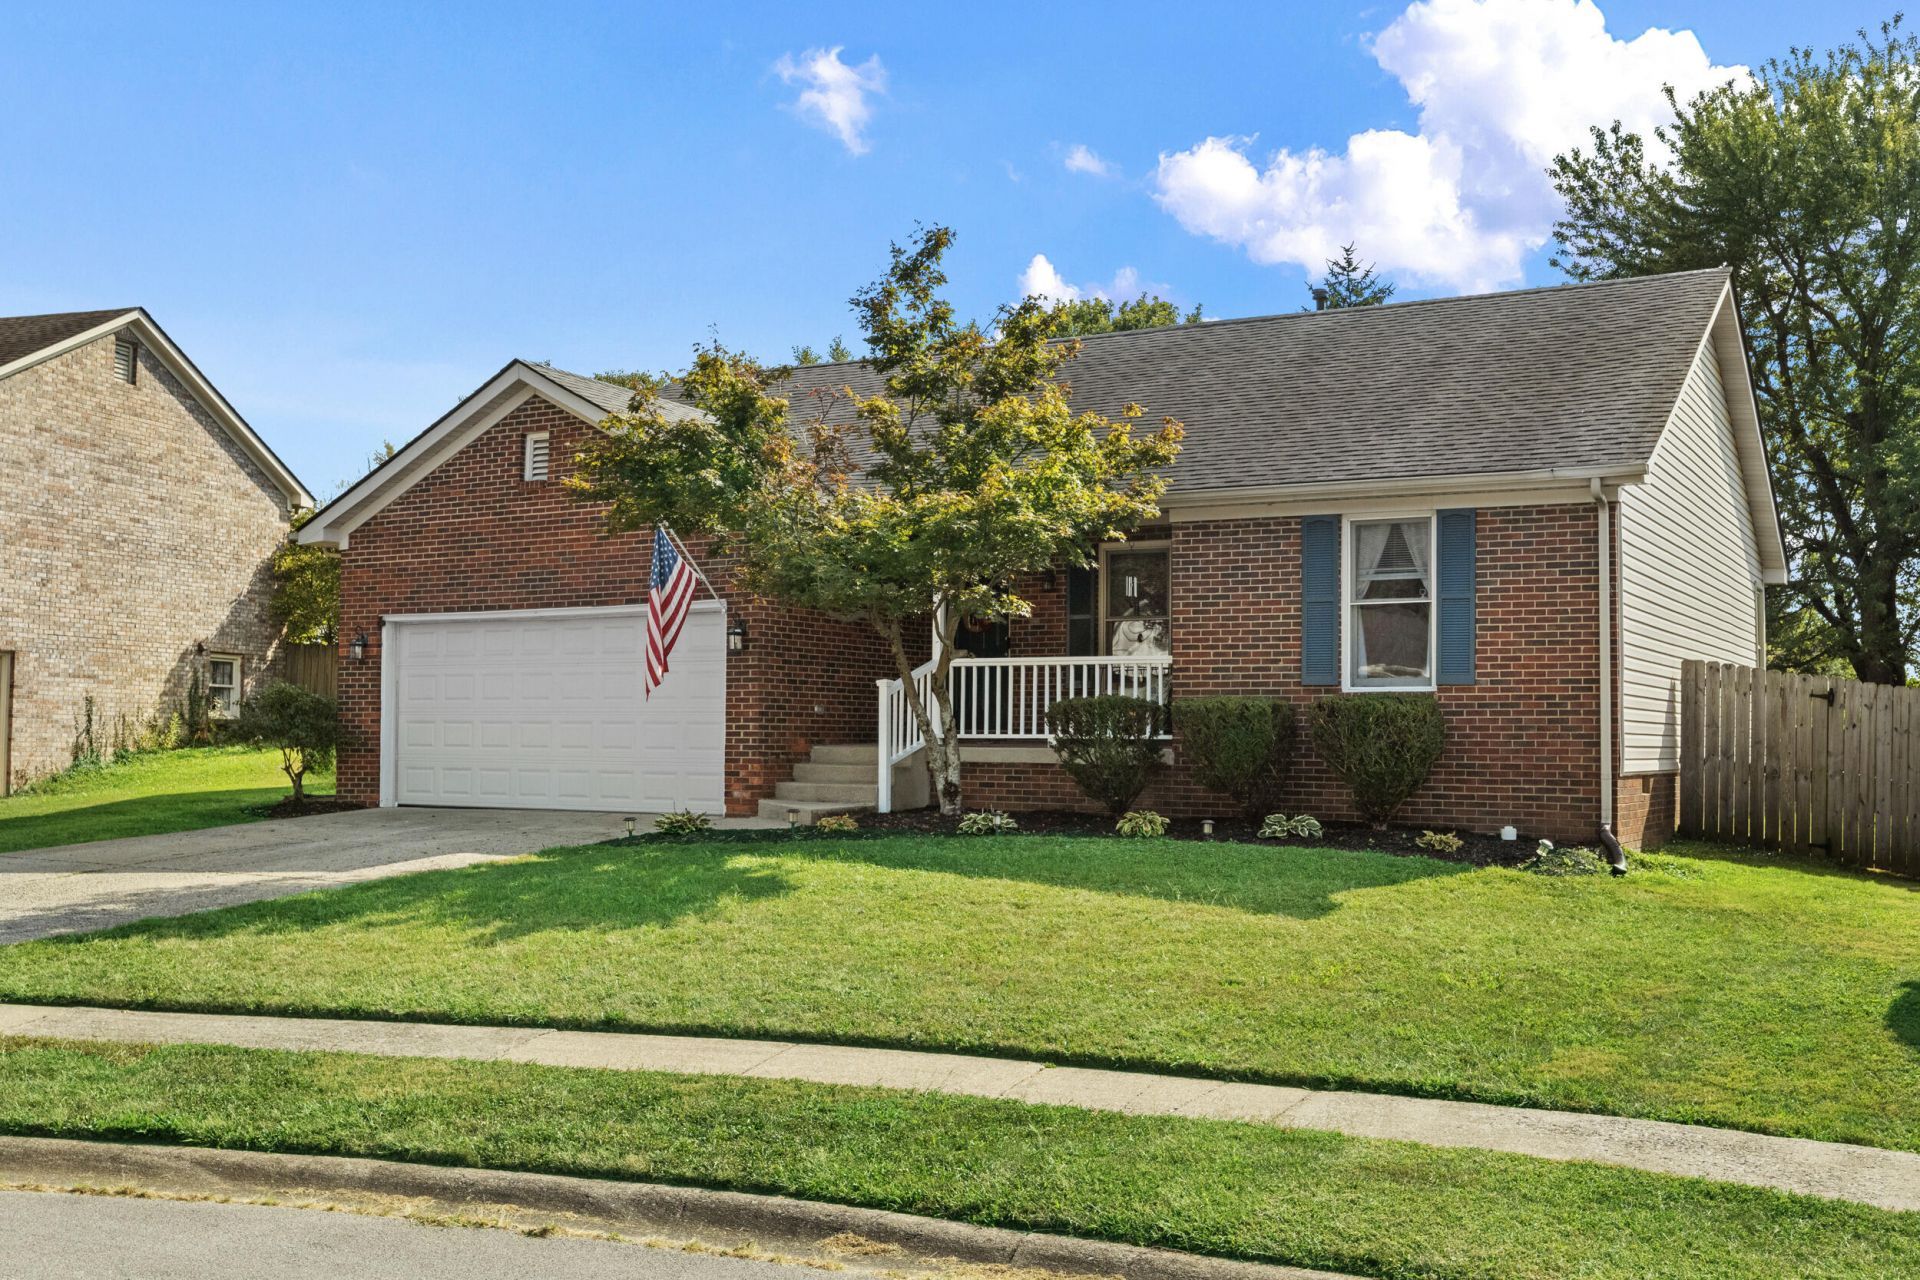
Welcome to 2494 Harrods Pointe Trace, a charming 3-bedroom, 2-bath ranch tucked into the Harrods Point neighborhood of South Lexington. The inviting one-level layout features wood flooring throughout, a comfortable living area centered around a fireplace, and an eat-in kitchen with updated countertops and refreshed cabinetry. The primary bedroom offers a private full bath, with two additional bedrooms providing plenty of flexibility for guests, work, or hobbies. Step outside to a spacious deck overlooking the privacy-fenced backyard, an ideal spot to unwind, entertain, or enjoy the outdoors. An attached 2-car garage and covered front porch complete the home. Conveniently situated near shopping, dining, parks, and all that South Lexington has to offer, this well-cared-for ranch combines a practical layout with a location that's easy to enjoy.
Property Features
Property Type: Residential - Single Family
Cooling: Electric
Fireplaces: 1
Fuel Type: Gas
Garage: 2
Heating: Natural Gas
Home Style: Ranch
Lot Size: 0.15 Acres
Roof Type: Shingle
Stories: 1.0
Year Built: 1993
Amenities
Entrance Foyer
Eat-in Kitchen
Primary First Floor
Ceiling Fan(s)
Feature Descriptions
Appliance Features: Dryer, Dishwasher, Refrigerator, Washer, Range
Attic: Access Only
Basement Features: Crawl Space
Community Features: Park
Exterior: Brick Veneer, Vinyl Siding
Fireplace Features: Factory Built, Living Room
Flooring: Wood
Laundry: Electric Dryer Hookup, Main Level, Washer Hookup
Laundry Features: Electric Dryer Hookup, Main Level, Washer Hookup
Lot Dimensions: 0.148 acre(s)
Parcel #: 20052600
Parking Notes: Attached Garage, Driveway, Garage Door Opener, Garage Faces Front, On Street
Rooms Total: 9
Structure Type: House
Utilities: Electricity Connected, Natural Gas Connected, Sewer Connected, Water Connected
Window Features: Blinds
Local Schools
High School: Dunbar
Middle School: Beaumont
Elementary School: Garden Springs
School District: Fayette County - 1
Listed By / Shown By
Listed By
Agency Name: Lifstyl Real Estate
Shown By
Agency Title: SALLIE DAVIDSON, REALTORS
Agency Phone: 606-877-3000

Estimate Your Payment
Estimated Payment
$ 1,339.60 per month $1,239.00 Principal & Interest $0.00 Property Tax (data not provided by mls) $100.60 Homeowner's Insurance
2494 Harrods Pointe Trace | MLS# 26024351
This single family home located at 2494 Harrods Pointe Trace, Lexington, KY 40514 is currently listed for sale with an asking price of $344,900. This property was built in 1993 and has 3 bedrooms and 2 full baths with 1282 sq. ft. Harrods Pointe Trace is located in the Harrods Point subdivision within the Fayette County - 1 school district. Search Harrods Point real estate on www.salliedavidson.com today.