
London, Corbin, Lexington, Richmond, and Berea Real Estate and Homes For Sale
BEDS2
BATHS2 full
SQUARE FEET1,092
MLS#26030621
STATUS
PROPERTY TYPEResidential - Townhouse
SUBDIVISIONMagnolia Run
SCHOOLFayette County - 1
Property Description
Welcome home to this inviting townhome offering modern, stylish updates in a prime Lexington location! Featuring 2 spacious bedrooms, 2 full baths, and a 1-car garage, this home combines comfort, character, and convenience. The kitchen boasts all-new appliances, an updated backsplash, breakfast bar, and dining area. Fresh paint in the primary bedroom and bathrooms complements unique decorative accent walls. The beautifully updated downstairs bath features a new vanity, fixtures, flooring, toilet, shower backsplash, glass shower panel, and Bluetooth ceiling audio. Enjoy the outdoors on the rear deck! Additional highlights include a roof approximately 6 years old and an A/C system approximately 4 years old. Located just half a mile from Shillito Park, with convenient access to Lexington's shopping, dining, and entertainment. A wonderful opportunity to enjoy stylish living in a desirable location!
Property Features
Property Type: Residential - Townhouse
Basement: Yes
Cooling: Electric
Fuel Type: Electric
Garage: 1
Heating: Electric, Heat Pump
Home Style: Split Level
Lot Size: 0.05 Acres
Roof Type: Shingle
Year Built: 2004
Amenities
Breakfast Bar
Ceiling Fan(s)
Feature Descriptions
Appliance Features: Dishwasher, Microwave, Refrigerator, Range
Attic: Access Only
Basement Features: Bath/Stubbed, Concrete, Finished
Community Features: Park, Tennis Court(s)
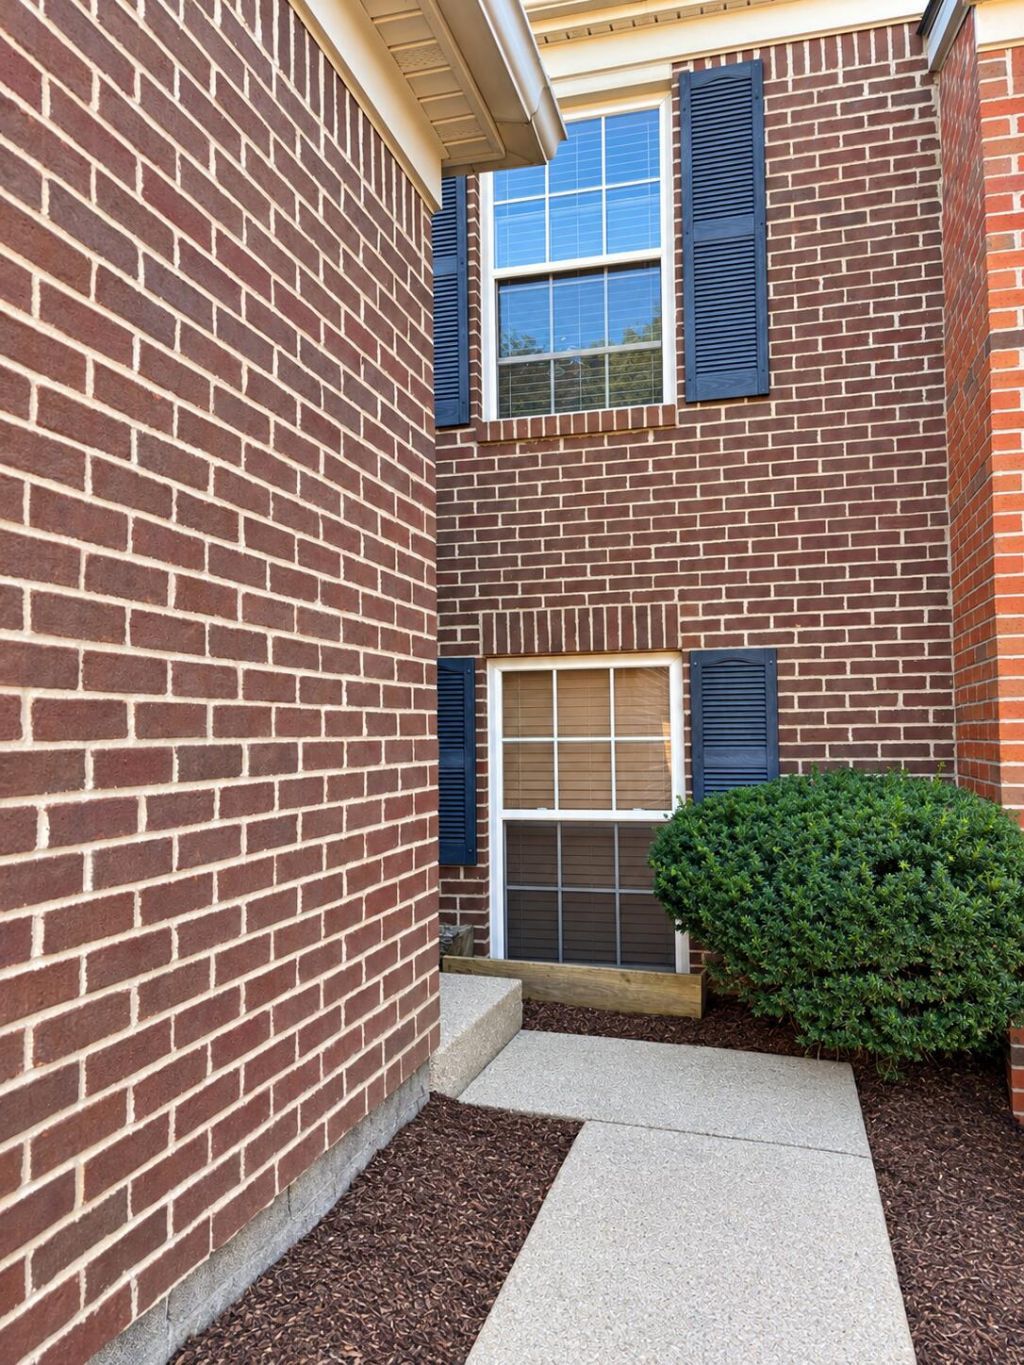
Exterior: Brick Veneer
Flooring: Carpet, Hardwood, Tile
HOA: Yes
HOA Fee Includes: Trash, Maintenance Grounds
Lot Dimensions: 0.047 acre(s)
Parcel #: 38125190
Parking Notes: Attached Garage
Rooms Total: 7
Structure Type: Multi Family
Utilities: Electricity Connected, Sewer Connected, Water Connected
Window Features: Blinds
Local Schools
High School: Lafayette
Middle School: Jessie Clark
Elementary School: Wellington
School District: Fayette County - 1
Listed By / Shown By
Listed By
Agency Name: Transactionbroker.com
Shown By
Agency Title: SALLIE DAVIDSON, REALTORS
Agency Phone: 606-877-3000

Estimate Your Payment
Estimated Payment
$ 854.49 per month $790.32 Principal & Interest $0.00 Property Tax (data not provided by mls) $64.17 Homeowner's Insurance
326 Outrider Way | MLS# 26030621
This townhouse located at 326 Outrider Way, Lexington, KY 40514 is currently listed for sale with an asking price of $220,000. This property was built in 2004 and has 2 bedrooms and 2 full baths with 1092 sq. ft. Outrider Way is located in the Magnolia Run subdivision within the Fayette County - 1 school district. Search Magnolia Run real estate on www.salliedavidson.com today.