
London, Corbin, Lexington, Richmond, and Berea Real Estate and Homes For Sale
BEDS2
BATHS1 full 1 partial
SQUARE FEET1,050
MLS#26019704
STATUS
PROPERTY TYPEResidential - Townhouse
SUBDIVISIONMagnolia Run
SCHOOLFayette County - 1
Property Description
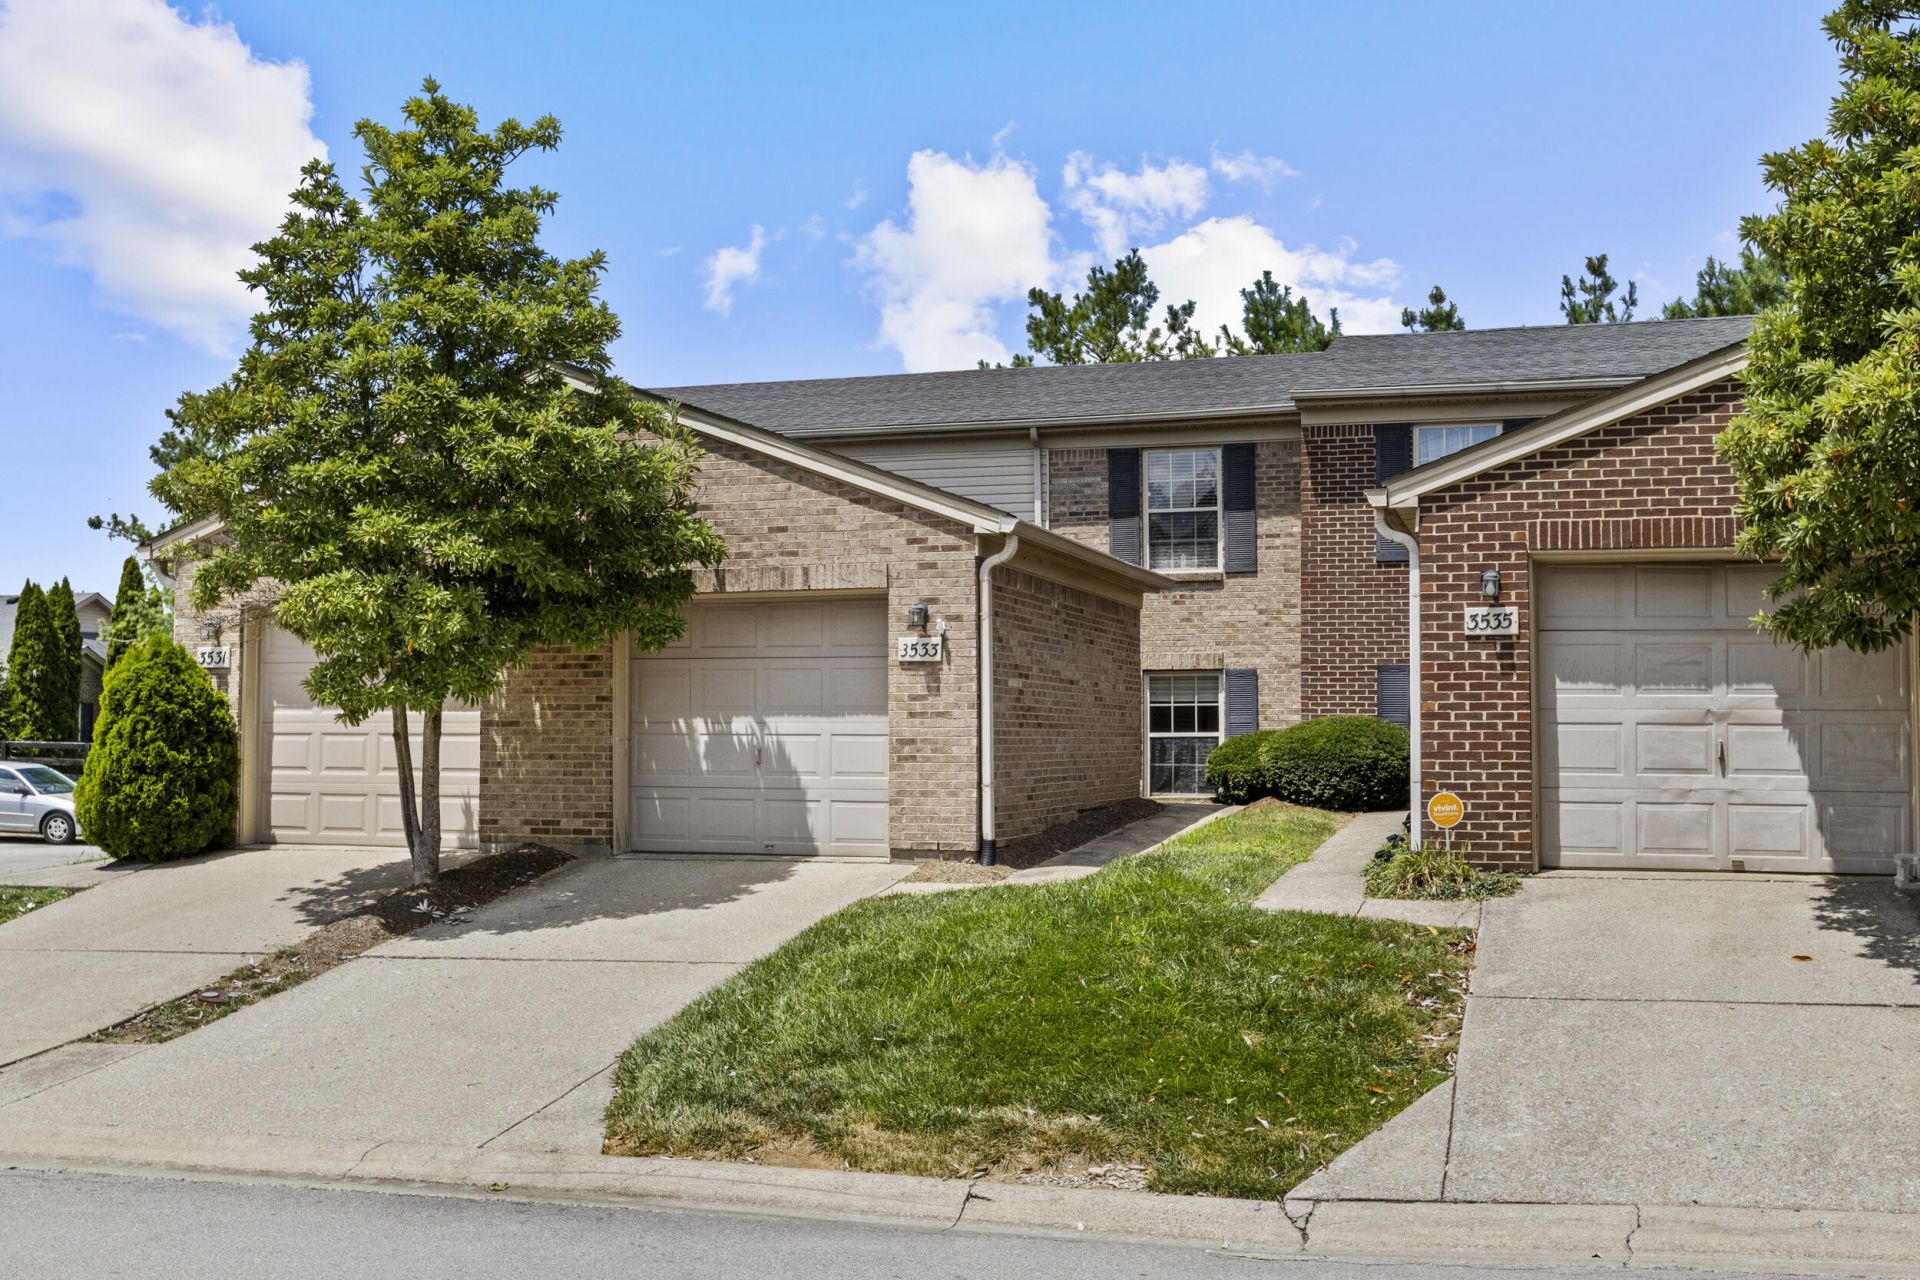
This charming townhome is low-maintenance living at its best in one of the city's most desirable areas! Near to Fayette Mall, The Summit, and Brannon Crossing; with all of the restaurants and shops nearby, you will never run out of things to do. The split foyer floor plan places the two bedrooms and full bathroom downstairs making them completely private from the upper living area. Parts of the home have been given brand new flooring and there is fresh paint throughout. Washer and dryer hookups near the bedrooms make laundry a breeze. Upstairs, the wood paneled, high ceilings are a beautiful, stand-out feature. The deck directly off of the living area provides a wonderful spot to extend your living space when entertaining. Additionally, the attached one car garage plus driveway gives parking space for two cars. An unbeatable location and a great opportunity, this home is a must see!
Property Features
Property Type: Residential - Townhouse
Basement: Yes
Cooling: Electric
Fuel Type: Electric
Garage: 1
Heating: Electric, Heat Pump
Home Style: Split Level
Lot Size: 0.04 Acres
Roof Type: Shingle
Stories: 2.0
Year Built: 2005
Amenities
Walk-In Closet(s)
Ceiling Fan(s)
Feature Descriptions
Appliance Features: Dishwasher, Microwave, Refrigerator, Range
Basement Features: Finished
Community Features: Park
Days on Site: 1
Exterior: Brick Veneer, Vinyl Siding
Flooring: Vinyl
HOA: Yes
HOA Fee Includes: Trash, Other, Maintenance Grounds
Laundry: Electric Dryer Hookup, Washer Hookup
Laundry Features: Electric Dryer Hookup, Washer Hookup
Lot Dimensions: 0.043 acre(s)
Parcel #: 38163730
Parking Notes: Attached Garage, Driveway, Garage Door Opener, Garage Faces Front
Rooms Total: 7
Structures: Shed(s)
Utilities: Electricity Connected, Underground Utilities, Water Connected
Window Features: Insulated Windows, Blinds
Local Schools
High School: Lafayette
Middle School: Jessie Clark
Elementary School: Wellington
School District: Fayette County - 1
Listed By / Shown By
Listed By
Agency Name: Berkshire Hathaway de Movellan Properties
Shown By
Agency Title: SALLIE DAVIDSON, REALTORS
Agency Phone: 606-877-3000

Estimate Your Payment
Estimated Payment
$ 873.52 per month $807.92 Principal & Interest $0.00 Property Tax (data not provided by mls) $65.60 Homeowner's Insurance
3533 Lochdale Terrace | MLS# 26019704
This townhouse located at 3533 Lochdale Terrace, Lexington, KY 40514 is currently listed for sale with an asking price of $224,900. This property was built in 2005 and has 2 bedrooms and 1 full and 1 partial baths with 1050 sq. ft. Lochdale Terrace is located in the Magnolia Run subdivision within the Fayette County - 1 school district. Search Magnolia Run real estate on www.salliedavidson.com today.