
London, Corbin, Lexington, Richmond, and Berea Real Estate and Homes For Sale
BEDS3
BATHS2 full 1 partial
SQUARE FEET1,959
MLS#26021525
STATUS
PROPERTY TYPEResidential - Single Family
SUBDIVISIONWillow Bend
SCHOOLFayette County - 1
Property Description
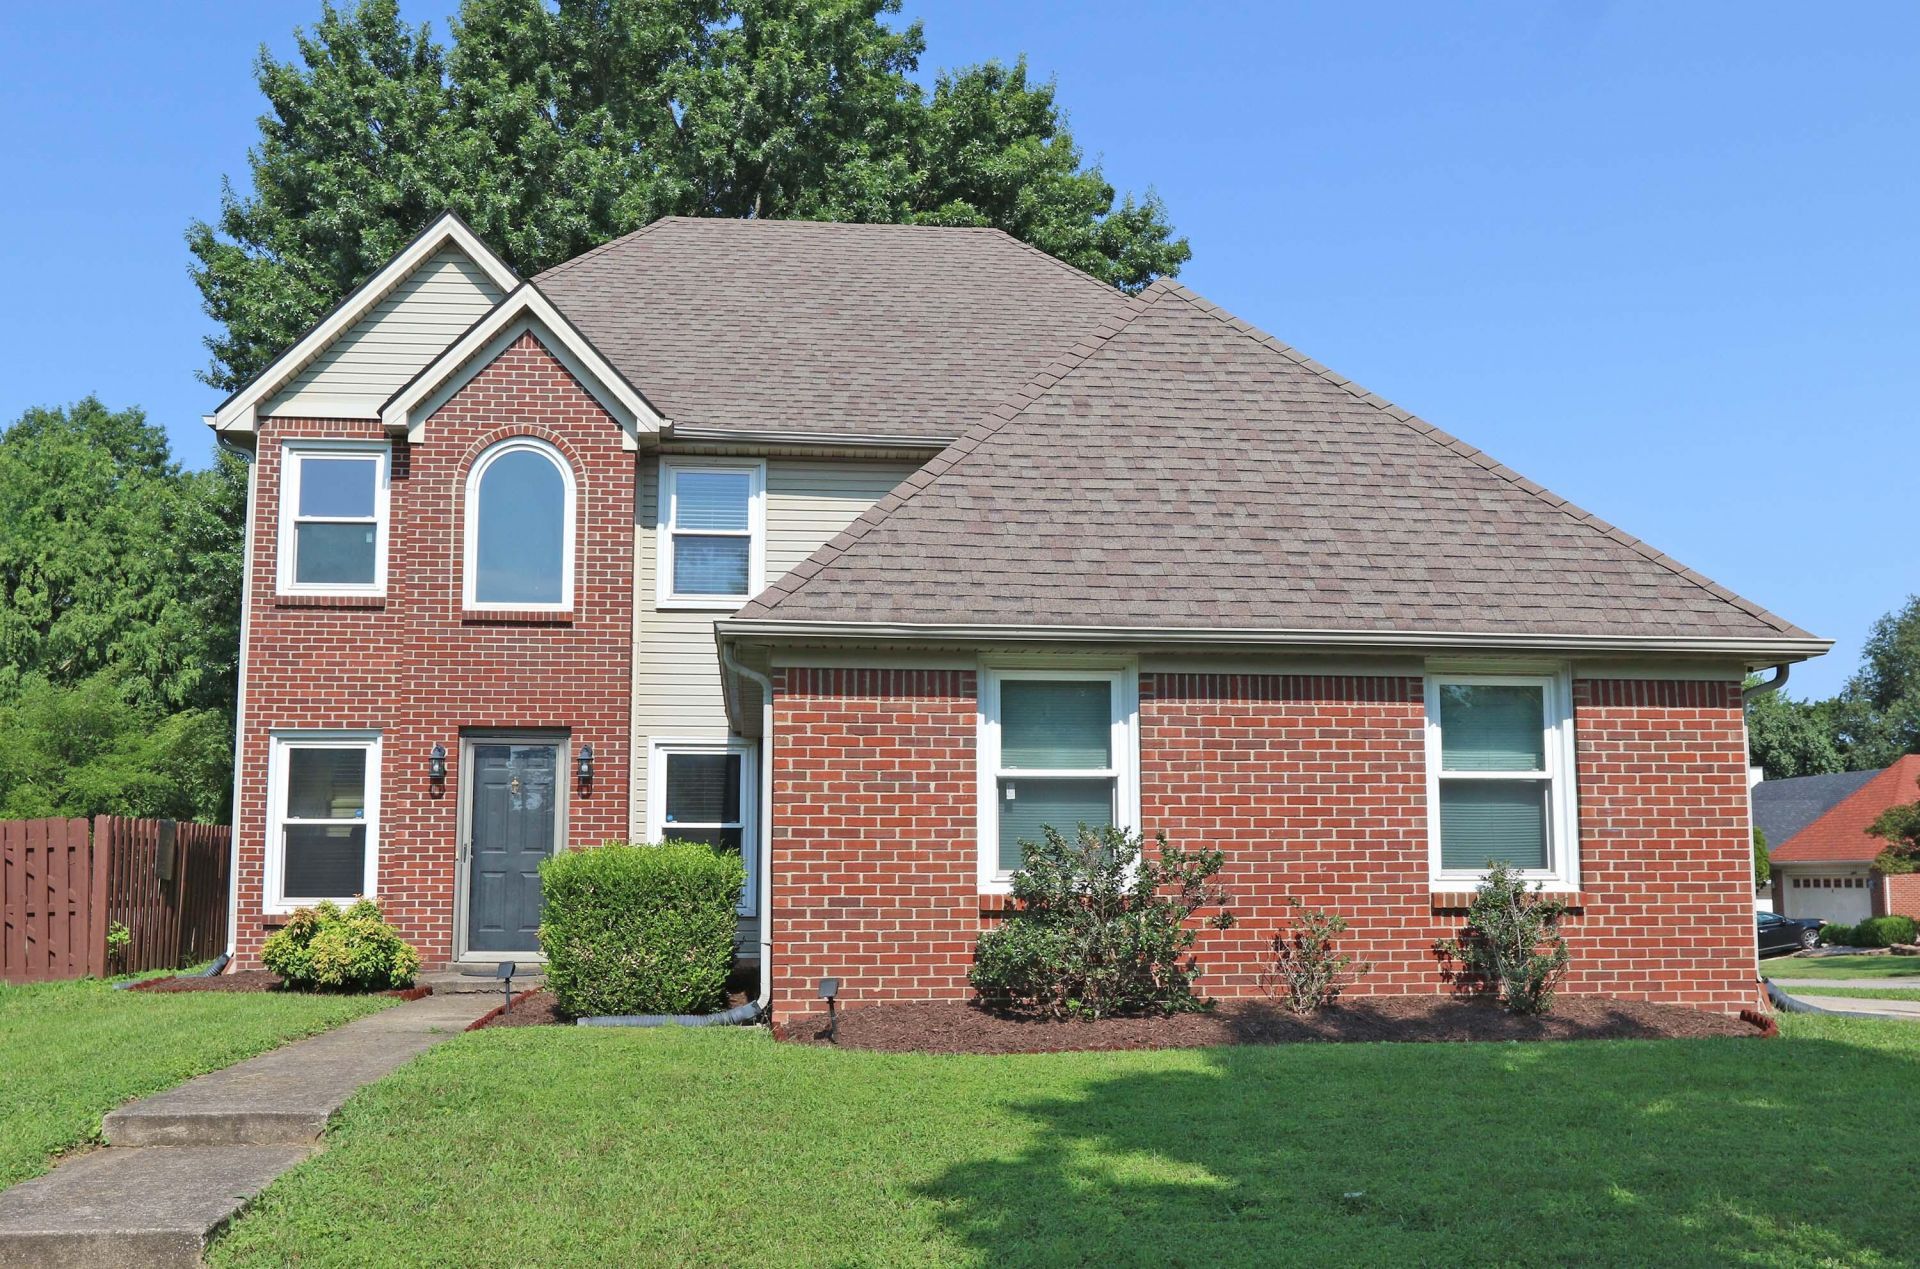
Corner lot!!! Curb appeal meets comfortable living in this well-maintained 3-bedroom, 2.5-bath home! Step inside the foyer that opens to the dining room and offers easy access to both the living room with gas logs and the kitchen with a cozy breakfast area. Just off the breakfast area is a private backyard and deck, perfect for morning coffee or relaxing evenings. The seamless flow between the dining, living, and kitchen areas makes entertaining effortless. Upstairs, unwind in the spacious primary bedroom complete with private ensuite bath. Two additional bedrooms and a full bath provide plenty of room for family, guests, or a home office. Ample storage throughout the home helps keep everything organized and out of sight. With its desirable corner-lot setting on a circle, functional layout, inviting outdoor space, and move-in-ready feel, this home checks all the boxes.
Property Features
Property Type: Residential - Single Family
Cooling: Central Air, Ceiling Fan(s), Electric
Fireplaces: 1
Fuel Type: Electric
Garage: 2
Heating: Electric, Forced Air
Lot Size: 0.16 Acres
Roof Type: Shingle
Stories: 2.0
Year Built: 1995
Amenities
Breakfast Bar
Entrance Foyer
Walk-In Closet(s)
Ceiling Fan(s)
Feature Descriptions
Appliance Features: Dishwasher, Refrigerator, Range
Attic: Access Only, Partially Floored
Days on Site: 1
Exterior: Brick Veneer, Vinyl Siding
Fireplace Features: Gas Log, Living Room
Flooring: Carpet, Hardwood, Laminate
Laundry: Electric Dryer Hookup, Main Level, Washer Hookup
Laundry Features: Electric Dryer Hookup, Main Level, Washer Hookup
Lot Dimensions: 0.157 acre(s)
Lot Features: Landscaped, Few Trees
Parcel #: 19312540
Parking Notes: Driveway, Garage Door Opener, Off Street, Garage Faces Side
Rooms Total: 11
Structure Type: House
Utilities: Electricity Connected, Natural Gas Connected, Sewer Connected, Water Connected
Window Features: Storm Window(s), Window Treatments, Blinds, Screens
Local Schools
High School: Lafayette
Middle School: Jessie Clark
Elementary School: Wellington
School District: Fayette County - 1
Listed By / Shown By
Listed By
Agency Name: Rector Hayden Realtors
Shown By
Agency Title: SALLIE DAVIDSON, REALTORS
Agency Phone: 606-877-3000

Estimate Your Payment
Estimated Payment
$ 1,493.41 per month $1,381.26 Principal & Interest $0.00 Property Tax (data not provided by mls) $112.15 Homeowner's Insurance
3601 Beechwood Circle | MLS# 26021525
This single family home located at 3601 Beechwood Circle, Lexington, KY 40514 is currently listed for sale with an asking price of $384,500. This property was built in 1995 and has 3 bedrooms and 2 full and 1 partial baths with 1959 sq. ft. Beechwood Circle is located in the Willow Bend subdivision within the Fayette County - 1 school district. Search Willow Bend real estate on www.salliedavidson.com today.