
London, Corbin, Lexington, Richmond, and Berea Real Estate and Homes For Sale
BEDS3
BATHS2 full 1 partial
SQUARE FEET2,195
MLS#26012191
STATUS
PROPERTY TYPEResidential - Single Family
SUBDIVISIONWillow Bend
SCHOOLFayette County - 1
Property Description
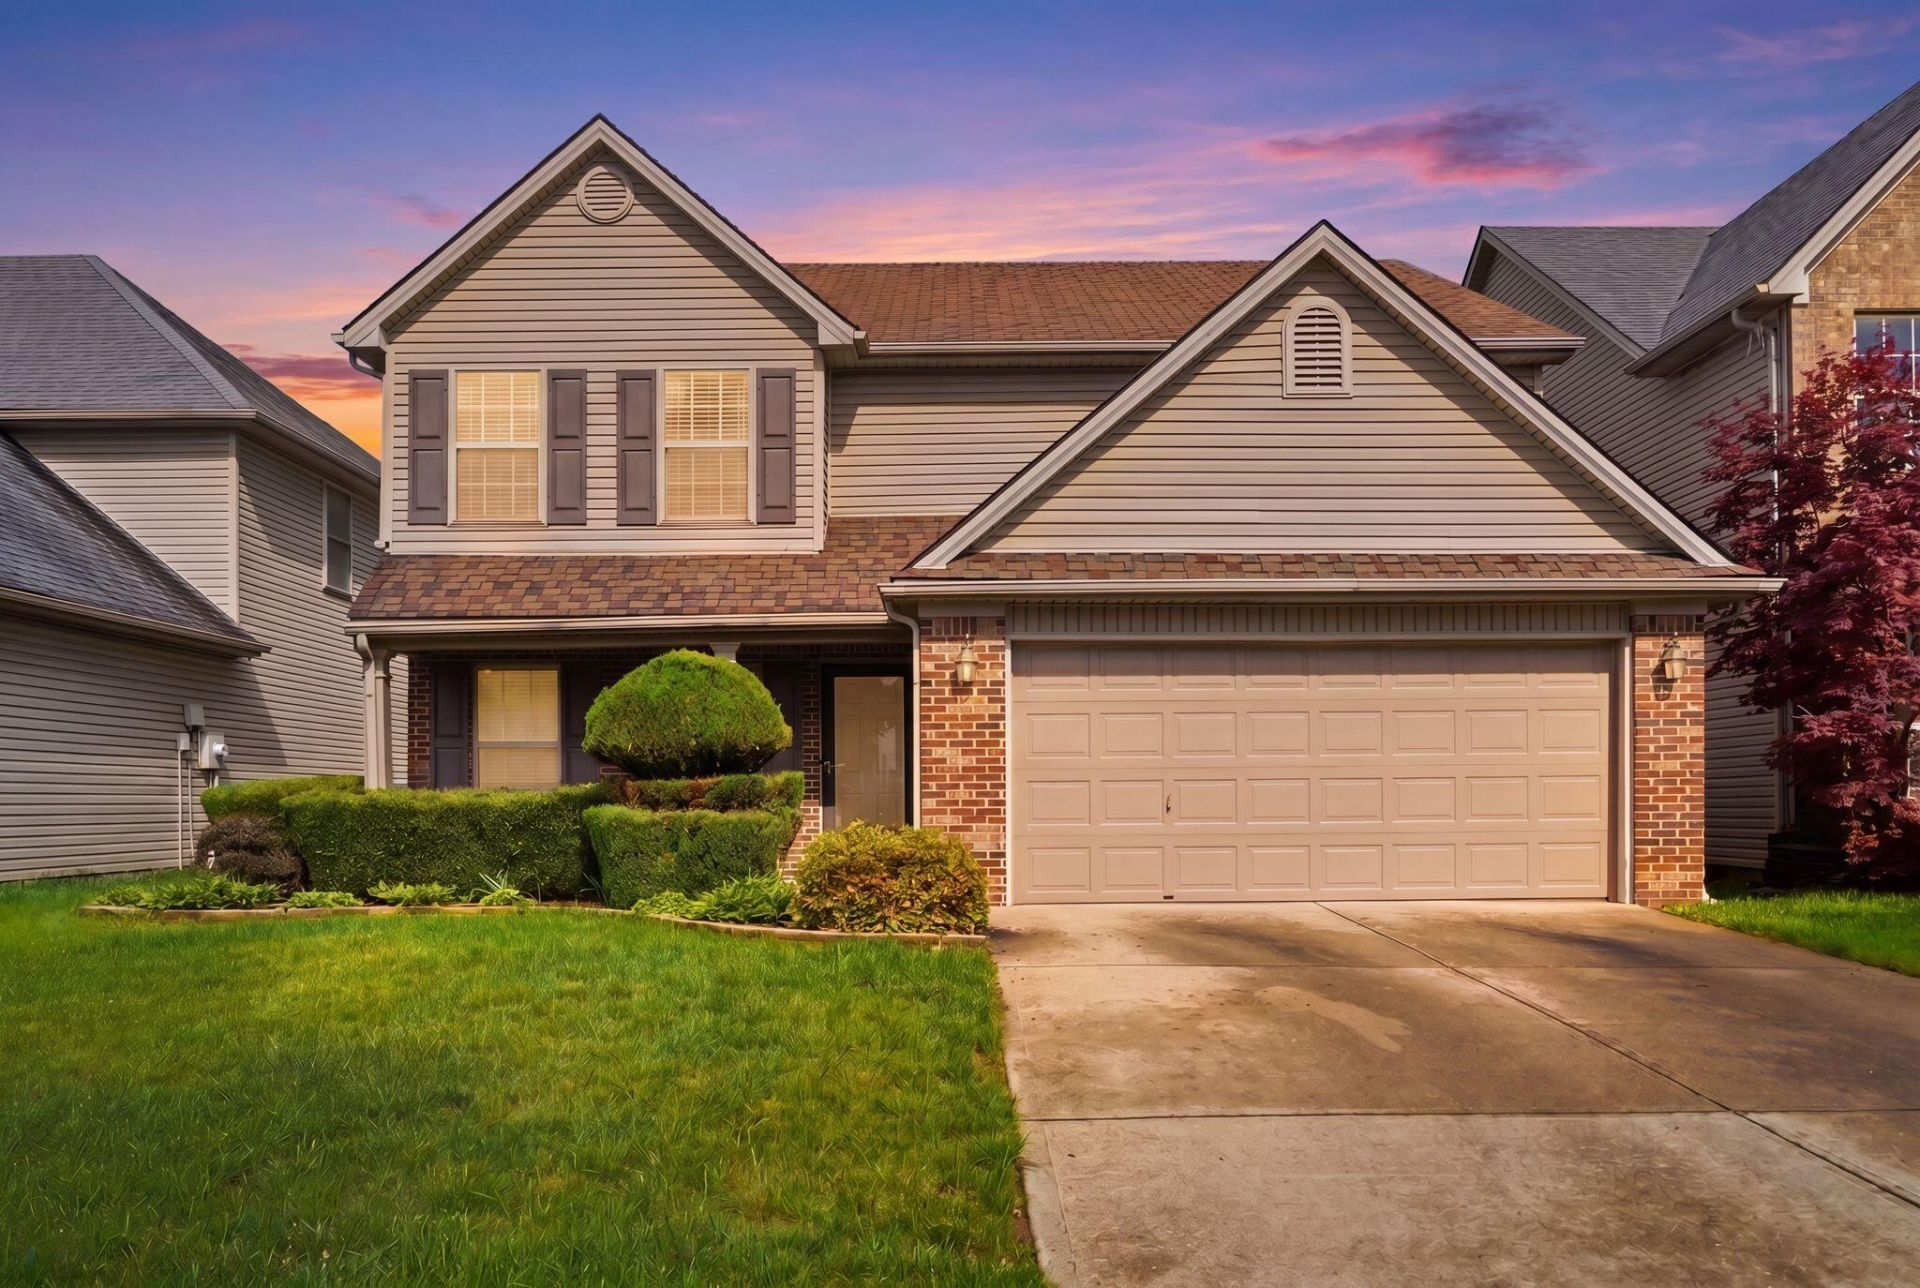
Beautiful two-story home in a convenient Lexington location! When you step inside through the foyer, you're welcomed by soaring ceilings in the impressive two-story great room flooded with natural light from an expansive wall of windows and a gas log fireplace. The open-concept design flows seamlessly into the eat-in kitchen with plenty of counter space and large pantry closet. The main level also features a formal dining room, a half bathroom, and a dedicated home office behind French doors, ideal for taking zoom meetings with privacy. Upstairs, the spacious primary suite serves as a relaxing retreat with a vaulted ceiling, large walk-in closet, and en-suite bathroom complete with double vanities, a garden tub, and separate shower. Two additional guest bedrooms feature generous closet space, and share a convenient Jack-and-Jill bathroom. Outside, enjoy a beautifully landscaped, fully fenced backyard with plenty of flat green space for pets, play, gardening, or entertaining.
Property Features
Property Type: Residential - Single Family
Cooling: Central Air, Electric
Fireplaces: 1
Fuel Type: Electric
Garage: 2
Heating: Electric, Heat Pump
Lot Size: 0.14 Acres
Roof Type: Shingle
Stories: 2.0
Year Built: 2002
Amenities
Entrance Foyer
Eat-in Kitchen
Walk-In Closet(s)
Ceiling Fan(s)
Feature Descriptions
Appliance Features: Dryer, Disposal, Dishwasher, Microwave, Refrigerator, Washer, Range
Attic: Access Only
Days on Site: 48
Exterior: Brick Veneer, Vinyl Siding
Fireplace Features: Gas Log, Living Room
Flooring: Carpet, Laminate, Tile
Laundry: Electric Dryer Hookup, Washer Hookup
Laundry Features: Electric Dryer Hookup, Washer Hookup
Lot Dimensions: 0.145 acre(s)
Parcel #: 38064820
Parking Notes: Attached Garage, Garage Faces Front
Rooms Total: 12
Window Features: Window Treatments, Blinds
Local Schools
High School: Lafayette
Middle School: Jessie Clark
Elementary School: Wellington
School District: Fayette County - 1
Listed By / Shown By
Listed By
Agency Name: RE/MAX Creative Realty
Shown By
Agency Title: SALLIE DAVIDSON, REALTORS
Agency Phone: 606-877-3000

Estimate Your Payment
Estimated Payment
$ 1,600.22 per month $1,480.05 Principal & Interest $0.00 Property Tax (data not provided by mls) $120.17 Homeowner's Insurance
3717 Winthrop Drive | MLS# 26012191
This single family home located at 3717 Winthrop Drive, Lexington, KY 40514 is currently listed for sale with an asking price of $412,000. This property was built in 2002 and has 3 bedrooms and 2 full and 1 partial baths with 2195 sq. ft. Winthrop Drive is located in the Willow Bend subdivision within the Fayette County - 1 school district. Search Willow Bend real estate on www.salliedavidson.com today.