
London, Corbin, Lexington, Richmond, and Berea Real Estate and Homes For Sale
BEDS3
BATHS3 full 1 partial
SQUARE FEET2,392
MLS#26020351
STATUS
PROPERTY TYPEResidential - Townhouse
SUBDIVISIONWyndham Woods
SCHOOLFayette County - 1
Property Description
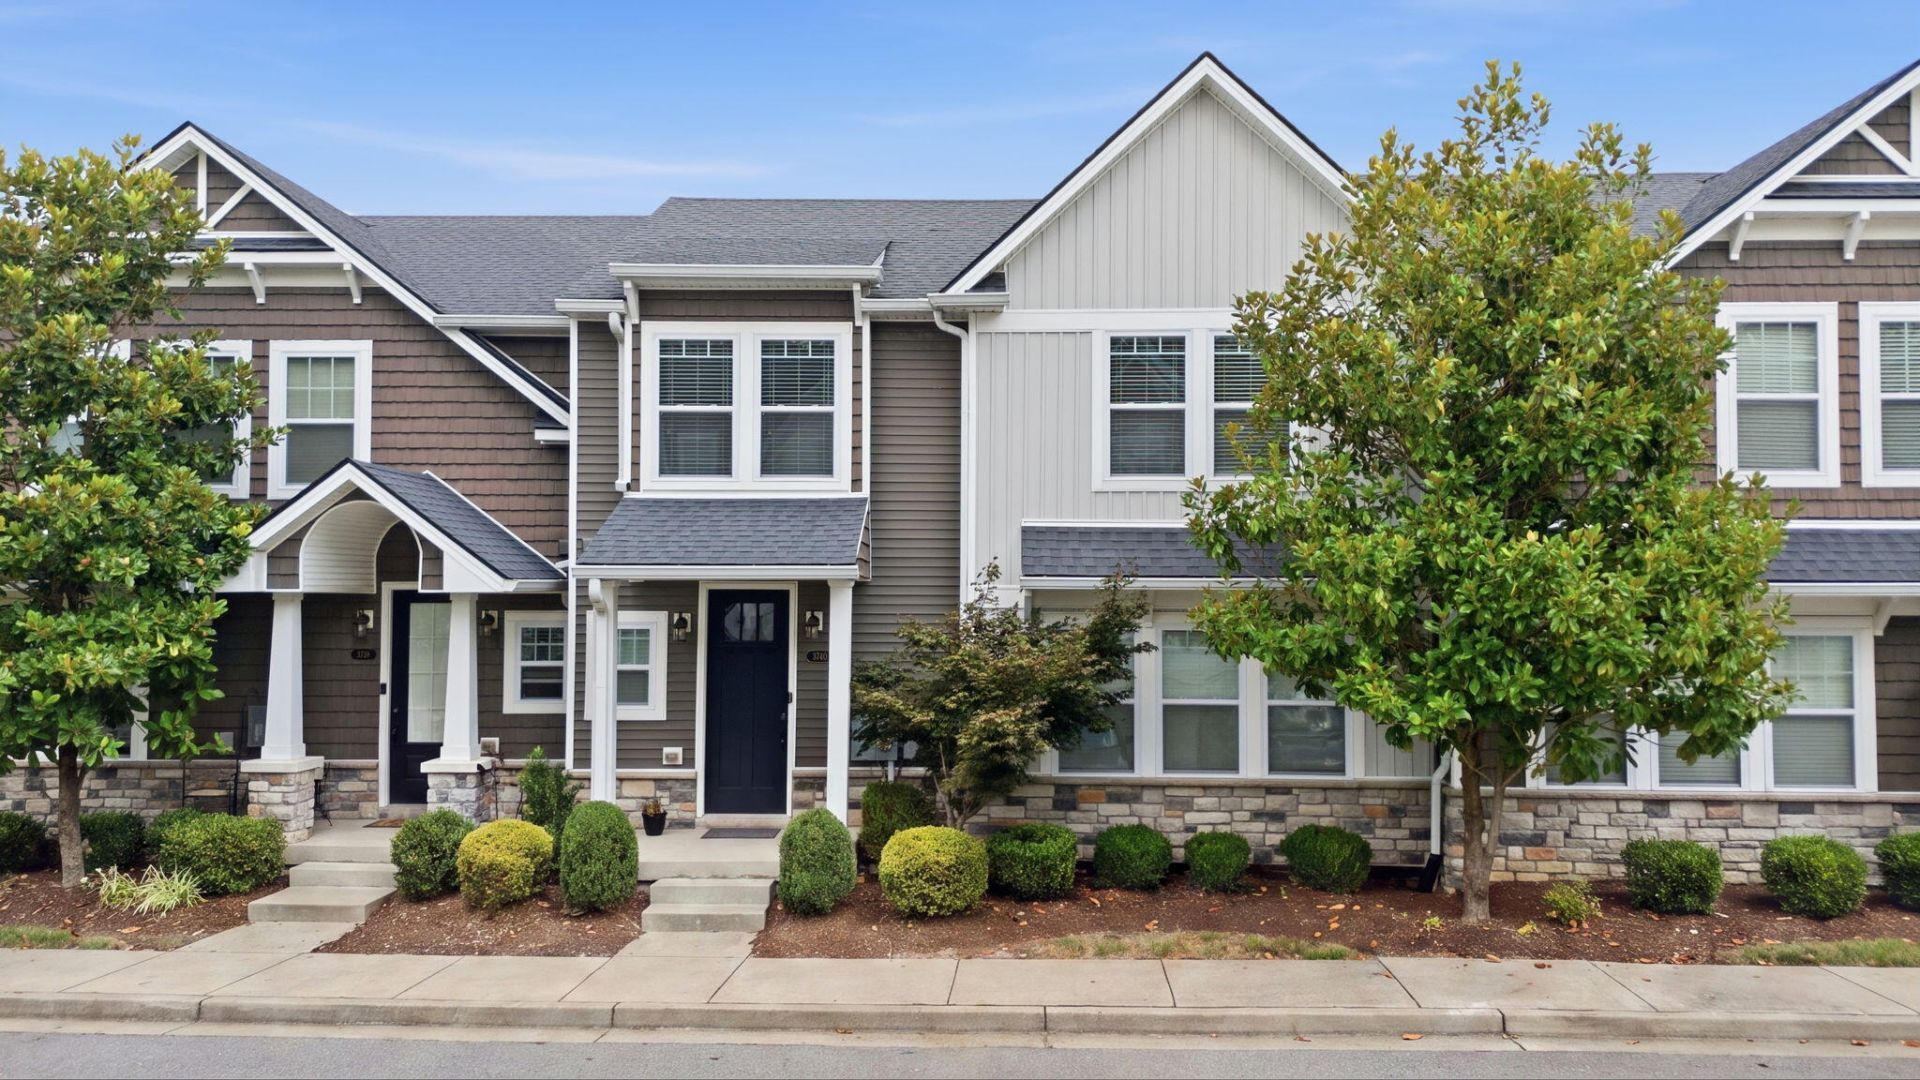
Welcome to 3740 Kings Glen Park, where low-maintenance living meets upscale comfort in one of South Lexington's most desirable communities. This beautifully designed townhome offers 3 spacious bedrooms, 3.5 bathrooms, a 2-car garage, and a fully finished basement, providing flexible living space for entertaining, guests, home office, or recreation. The stunning first-floor primary suite is designed for convenience and luxury, featuring dual walk-in closets, a double bowl granite vanity, and a custom walk-in shower with a relaxing rainfall shower head. The open-concept kitchen and great room showcase soaring vaulted ceilings and a cozy natural gas log fireplace with built-in shelving???perfect for entertaining or unwinding at home. Enjoy the convenience of living just minutes from Fayette Mall, The Summit at Fritz Farm, Beaumont Centre, with easy access to New Circle Rd and Man O' War Blvd; this is effortless Lexington living at its best.
Property Features
Property Type: Residential - Townhouse
Basement: Yes
Cooling: Electric, Heat Pump
Fireplaces: 1
Fuel Type: Electric
Garage: 2
Heating: Electric, Heat Pump
Lot Size: 0.10 Acres
Roof Type: Dimensional Style, Shingle
Amenities
Entrance Foyer
Eat-in Kitchen
Primary First Floor
Walk-In Closet(s)
Ceiling Fan(s)
Feature Descriptions
Appliance Features: Disposal, Dishwasher, Microwave, Refrigerator, Range
Attic: Access Only
Basement Features: Bath/Stubbed, Concrete, Full, Unfinished, Walk-Out Access
Community Features: Park, Pool
Days on Site: 78
Exterior: Brick Veneer, Stone, Vinyl Siding
Fireplace Features: Factory Built, Family Room, Gas Log
Flooring: Carpet, Hardwood, Tile
HOA: Yes
Laundry: Electric Dryer Hookup, Gas Dryer Hookup, Washer Hookup
Laundry Features: Electric Dryer Hookup, Gas Dryer Hookup, Washer Hookup
Lot Dimensions: 0.100 acre(s)
Lot Features: Wooded
Parcel #: 38266780
Parking Notes: Basement, Garage Door Opener
Rooms Total: 4
Utilities: Electricity Connected, Underground Utilities
Window Features: Insulated Windows, Screens
Wooded: Yes
Local Schools
High School: Dunbar
Middle School: Beaumont
Elementary School: Garden Springs
School District: Fayette County - 1
Listed By / Shown By
Listed By
Agency Name: Diamond Real Estate Group, Inc
Shown By
Agency Title: SALLIE DAVIDSON, REALTORS
Agency Phone: 606-877-3000

Estimate Your Payment
Estimated Payment
$ 2,000.27 per month $1,850.06 Principal & Interest $0.00 Property Tax (data not provided by mls) $150.21 Homeowner's Insurance
3740 Kings Glen Park | MLS# 26020351
This townhouse located at 3740 Kings Glen Park, Lexington, KY 40514 is currently listed for sale with an asking price of $515,000. This property has 3 bedrooms and 3 full and 1 partial baths with 2392 sq. ft. Kings Glen Park is located in the Wyndham Woods subdivision within the Fayette County - 1 school district. Search Wyndham Woods real estate on www.salliedavidson.com today.