
London, Corbin, Lexington, Richmond, and Berea Real Estate and Homes For Sale
BEDS3
BATHS2 full 1 partial
SQUARE FEET2,250
MLS#26011493
STATUS
PROPERTY TYPEResidential - Single Family
SUBDIVISIONWillow Bend
SCHOOLFayette County - 1
Property Description
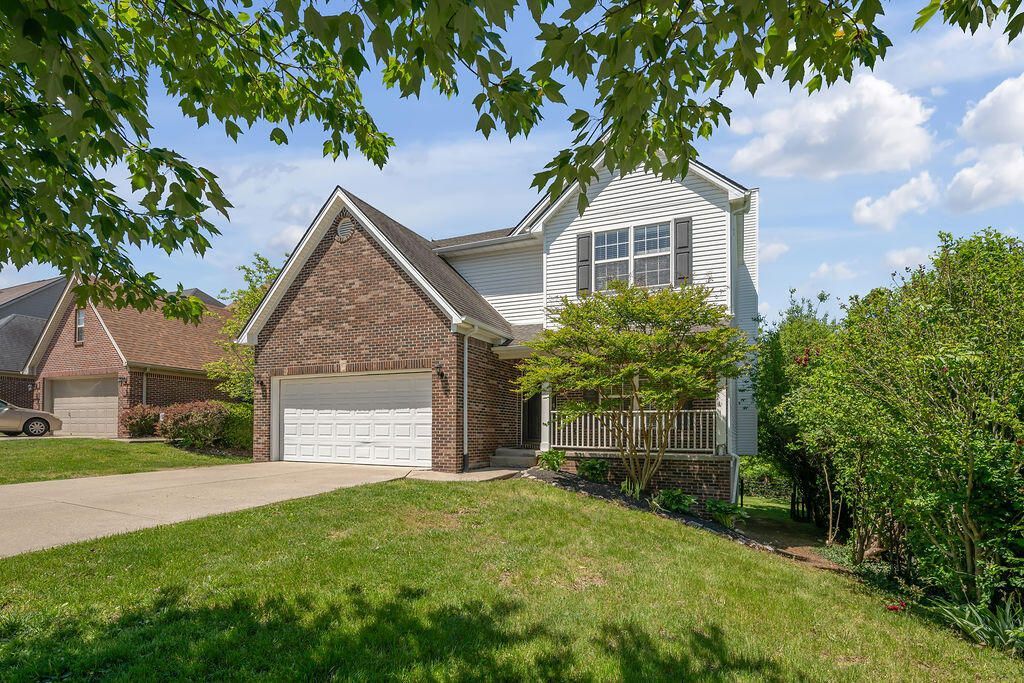
Located in the highly desirable Willow Bend subdivision, this charming 2 story home offers space, comfort and endless potential! Situated on a walkout unfinished basement ready for your personal touch, this home features a wonderful layout with beautiful surrounding green space and a rear deck. Step inside to a welcoming foyer, living room, and separate dining room. The spacious family room is open to the second floor and filled with natural light, creating a bright and airy atmosphere. A cozy wood burning fireplace adds warmth and character while showcasing backyard views. The eat in kitchen offers pantry and great functionality. Upstairs, the primary suite includes a walk-in closet and private bath, while two additional bedrooms, a full bath, and convenient second floor utility room complete the upper level. With its sought after location just a few minutes to Fayette Mall and Fritz Farm, walkout basement, added privacy with greenspace and inviting living spaces, this home is full of opportunity to make it your own. Selling as-is.
Property Features
Property Type: Residential - Single Family
Basement: Yes
Cooling: Electric, Heat Pump
Fireplaces: 1
Fuel Type: Electric
Garage: 2
Heating: Electric, Heat Pump
Lot Size: 0.14 Acres
Roof Type: Composition
Stories: 2.0
Year Built: 2004
Amenities
Entrance Foyer
Eat-in Kitchen
Walk-In Closet(s)
Feature Descriptions
Appliance Features: Disposal, Dishwasher, Microwave, Range
Attic: Access Only
Basement Features: Unfinished, Walk-Out Access
Days on Site: 57
Exterior: Brick Veneer, Vinyl Siding
Fireplace Features: Family Room, Wood Burning
Flooring: Carpet, Laminate, Tile, Vinyl
Laundry: Upper Level
Laundry Features: Upper Level
Lot Dimensions: 0.140 acre(s)
Lot Features: Secluded
Parcel #: 38106060
Parking Notes: Attached Garage, Garage Door Opener
Rooms Total: 12
Structure Type: House
Utilities: Cable Available, Electricity Connected, Sewer Connected, Underground Utilities, Water Connected
Window Features: Blinds, Screens
Local Schools
High School: Lafayette
Middle School: Jessie Clark
Elementary School: Wellington
School District: Fayette County - 1
Listed By / Shown By
Listed By
Agency Name: FC Tucker Bluegrass
Shown By
Agency Title: SALLIE DAVIDSON, REALTORS
Agency Phone: 606-877-3000

Estimate Your Payment
Estimated Payment
$ 1,514.77 per month $1,401.02 Principal & Interest $0.00 Property Tax (data not provided by mls) $113.75 Homeowner's Insurance
3769 Winthrop Drive | MLS# 26011493
This single family home located at 3769 Winthrop Drive, Lexington, KY 40514 is currently listed for sale with an asking price of $390,000. This property was built in 2004 and has 3 bedrooms and 2 full and 1 partial baths with 2250 sq. ft. Winthrop Drive is located in the Willow Bend subdivision within the Fayette County - 1 school district. Search Willow Bend real estate on www.salliedavidson.com today.