
London, Corbin, Lexington, Richmond, and Berea Real Estate and Homes For Sale
BEDS3
BATHS2 full 1 partial
SQUARE FEET1,584
MLS#26026742
STATUS
PROPERTY TYPEResidential - Single Family
SUBDIVISIONWyndham Hills
SCHOOLFayette County - 1
Property Description
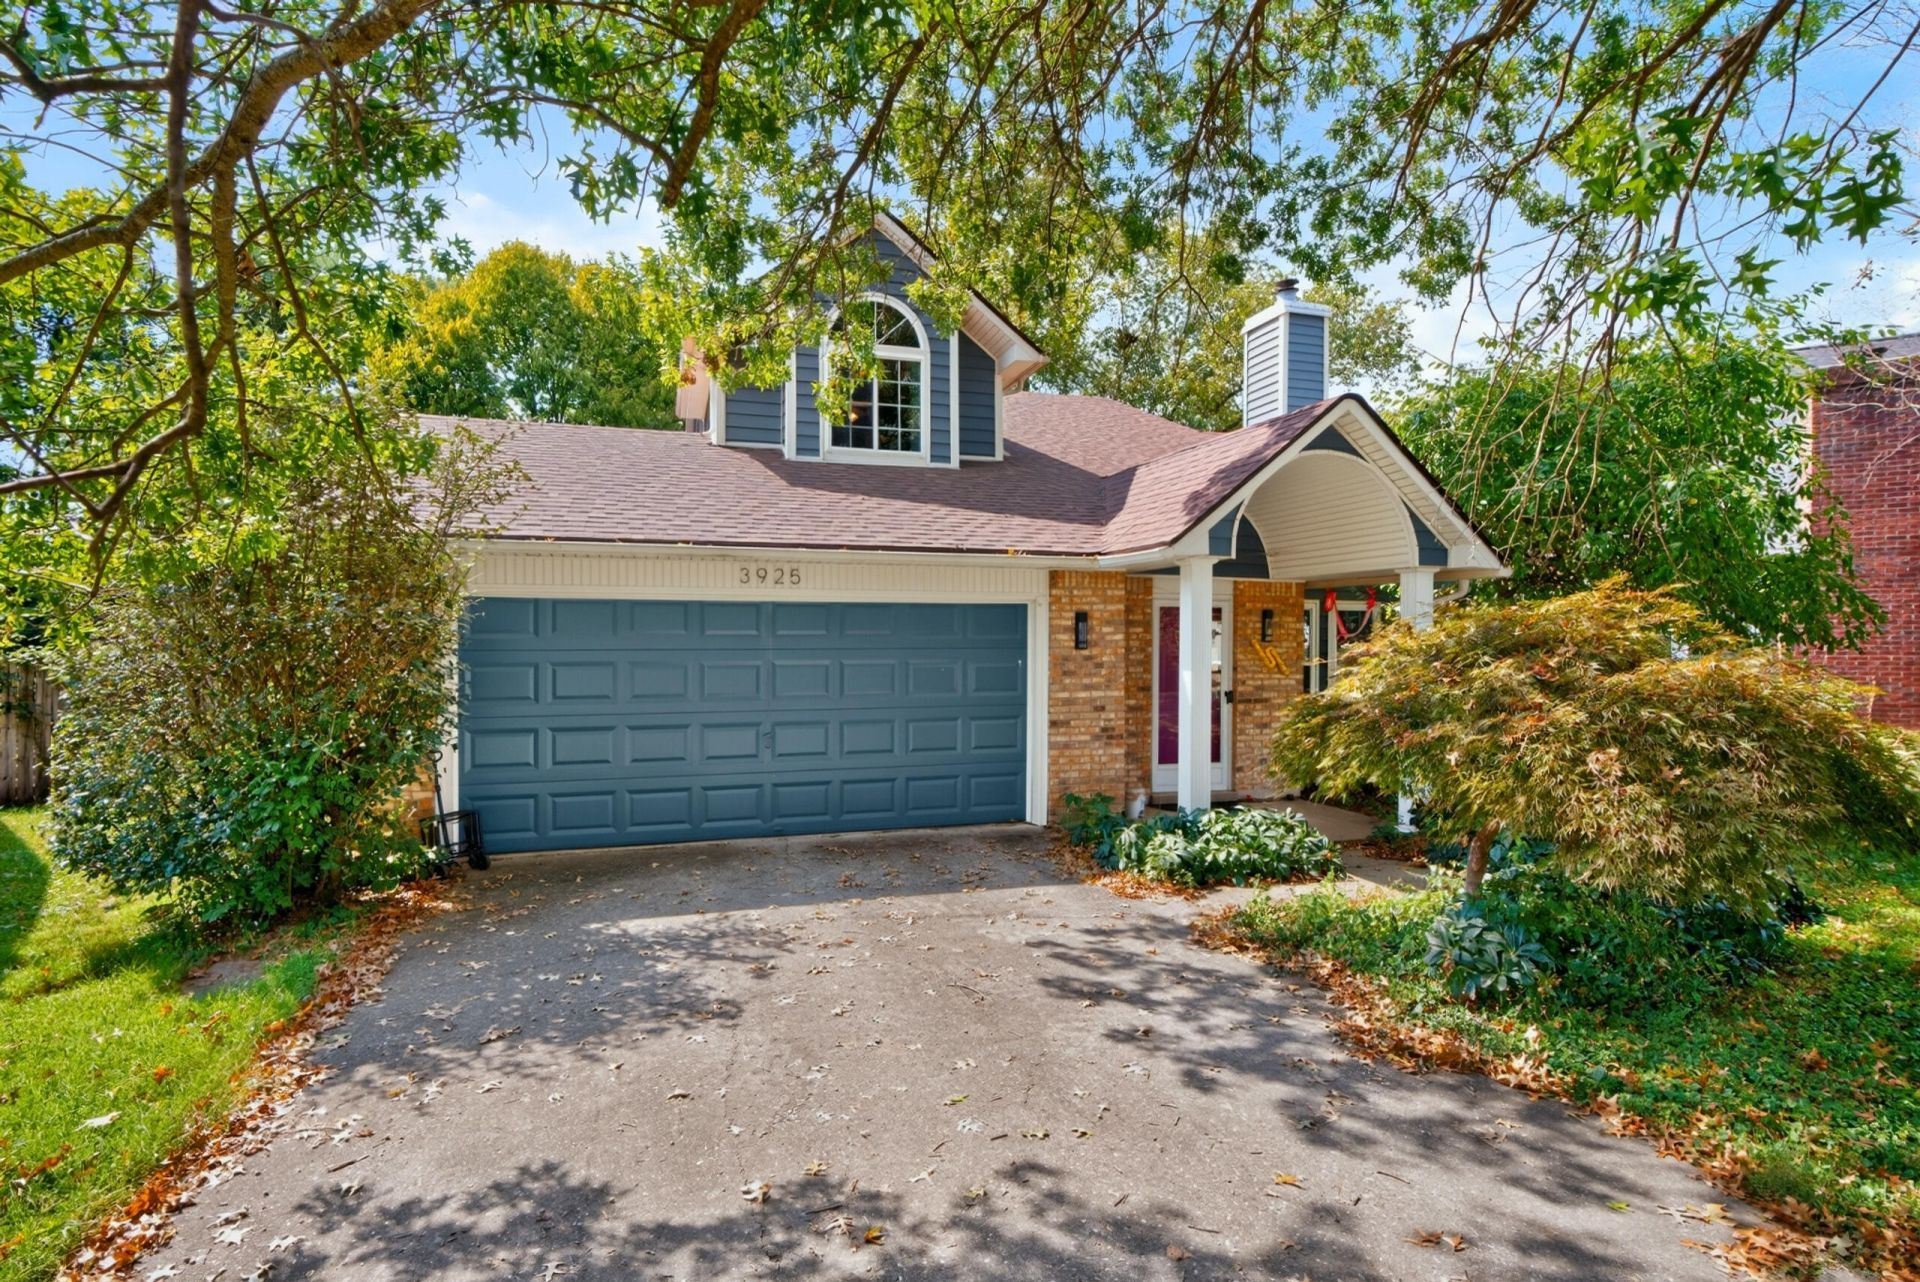
Welcome to 3925 Hillside Drive! Vaulted ceilings give the spacious living room an open, airy feel, while the fireplace creates a cozy place to gather. The main floor offers both a dining area and an eat-in space near the kitchen, giving you room for everyday meals and special occasions. Updated cabinetry and stainless steel appliances make the kitchen shine, and the additional flex space could serve as a home office, playroom, or sitting area. A main-floor laundry room and half bath add convenience to the layout. Upstairs, all three bedrooms are tucked away from the main living areas. The primary suite features its own bathroom with a double-bowl vanity and a walk-in closet, while a second full bath serves the other two bedrooms. Out back, the private, fenced yard offers a lovely spot to unwind, entertain, or enjoy time outdoors.
Property Features
Property Type: Residential - Single Family
Cooling: Electric
Fireplaces: 1
Garage: 2
Heating: Heat Pump
Lot Size: 0.20 Acres
Roof Type: Shingle
Stories: 1.5
Year Built: 1988
Amenities
Breakfast Bar
Eat-in Kitchen
Feature Descriptions
Appliance Features: Dishwasher, Microwave, Refrigerator, Range
Attic: Access Only
Days on Site: 11
Exterior: Brick Veneer, Vinyl Siding
Fireplace Features: Living Room, Wood Burning
Flooring: Laminate, Vinyl
Laundry: Electric Dryer Hookup, Main Level, Washer Hookup
Laundry Features: Electric Dryer Hookup, Main Level, Washer Hookup
Lot Dimensions: 0.199 acre(s)
Lot Features: Few Trees
Parcel #: 20062400
Parking Notes: Attached Garage, Driveway
Rooms Total: 8
Structure Type: House
Local Schools
High School: Lafayette
Middle School: Jessie Clark
Elementary School: Stonewall
School District: Fayette County - 1
Listed By / Shown By
Listed By
Agency Name: Keller Williams Commonwealth
Shown By
Agency Title: SALLIE DAVIDSON, REALTORS
Agency Phone: 606-877-3000

Estimate Your Payment
Estimated Payment
$ 1,359.41 per month $1,257.33 Principal & Interest $0.00 Property Tax (data not provided by mls) $102.08 Homeowner's Insurance
3925 Hillside Drive | MLS# 26026742
This single family home located at 3925 Hillside Drive, Lexington, KY 40514 is currently listed for sale with an asking price of $350,000. This property was built in 1988 and has 3 bedrooms and 2 full and 1 partial baths with 1584 sq. ft. Hillside Drive is located in the Wyndham Hills subdivision within the Fayette County - 1 school district. Search Wyndham Hills real estate on www.salliedavidson.com today.