
London, Corbin, Lexington, Richmond, and Berea Real Estate and Homes For Sale
BEDS2
BATHS2 full
SQUARE FEET1,068
MLS#26012346
STATUS
PROPERTY TYPEResidential - Condominium
SUBDIVISIONPalomar Reserve
SCHOOLFayette County - 1
Property Description
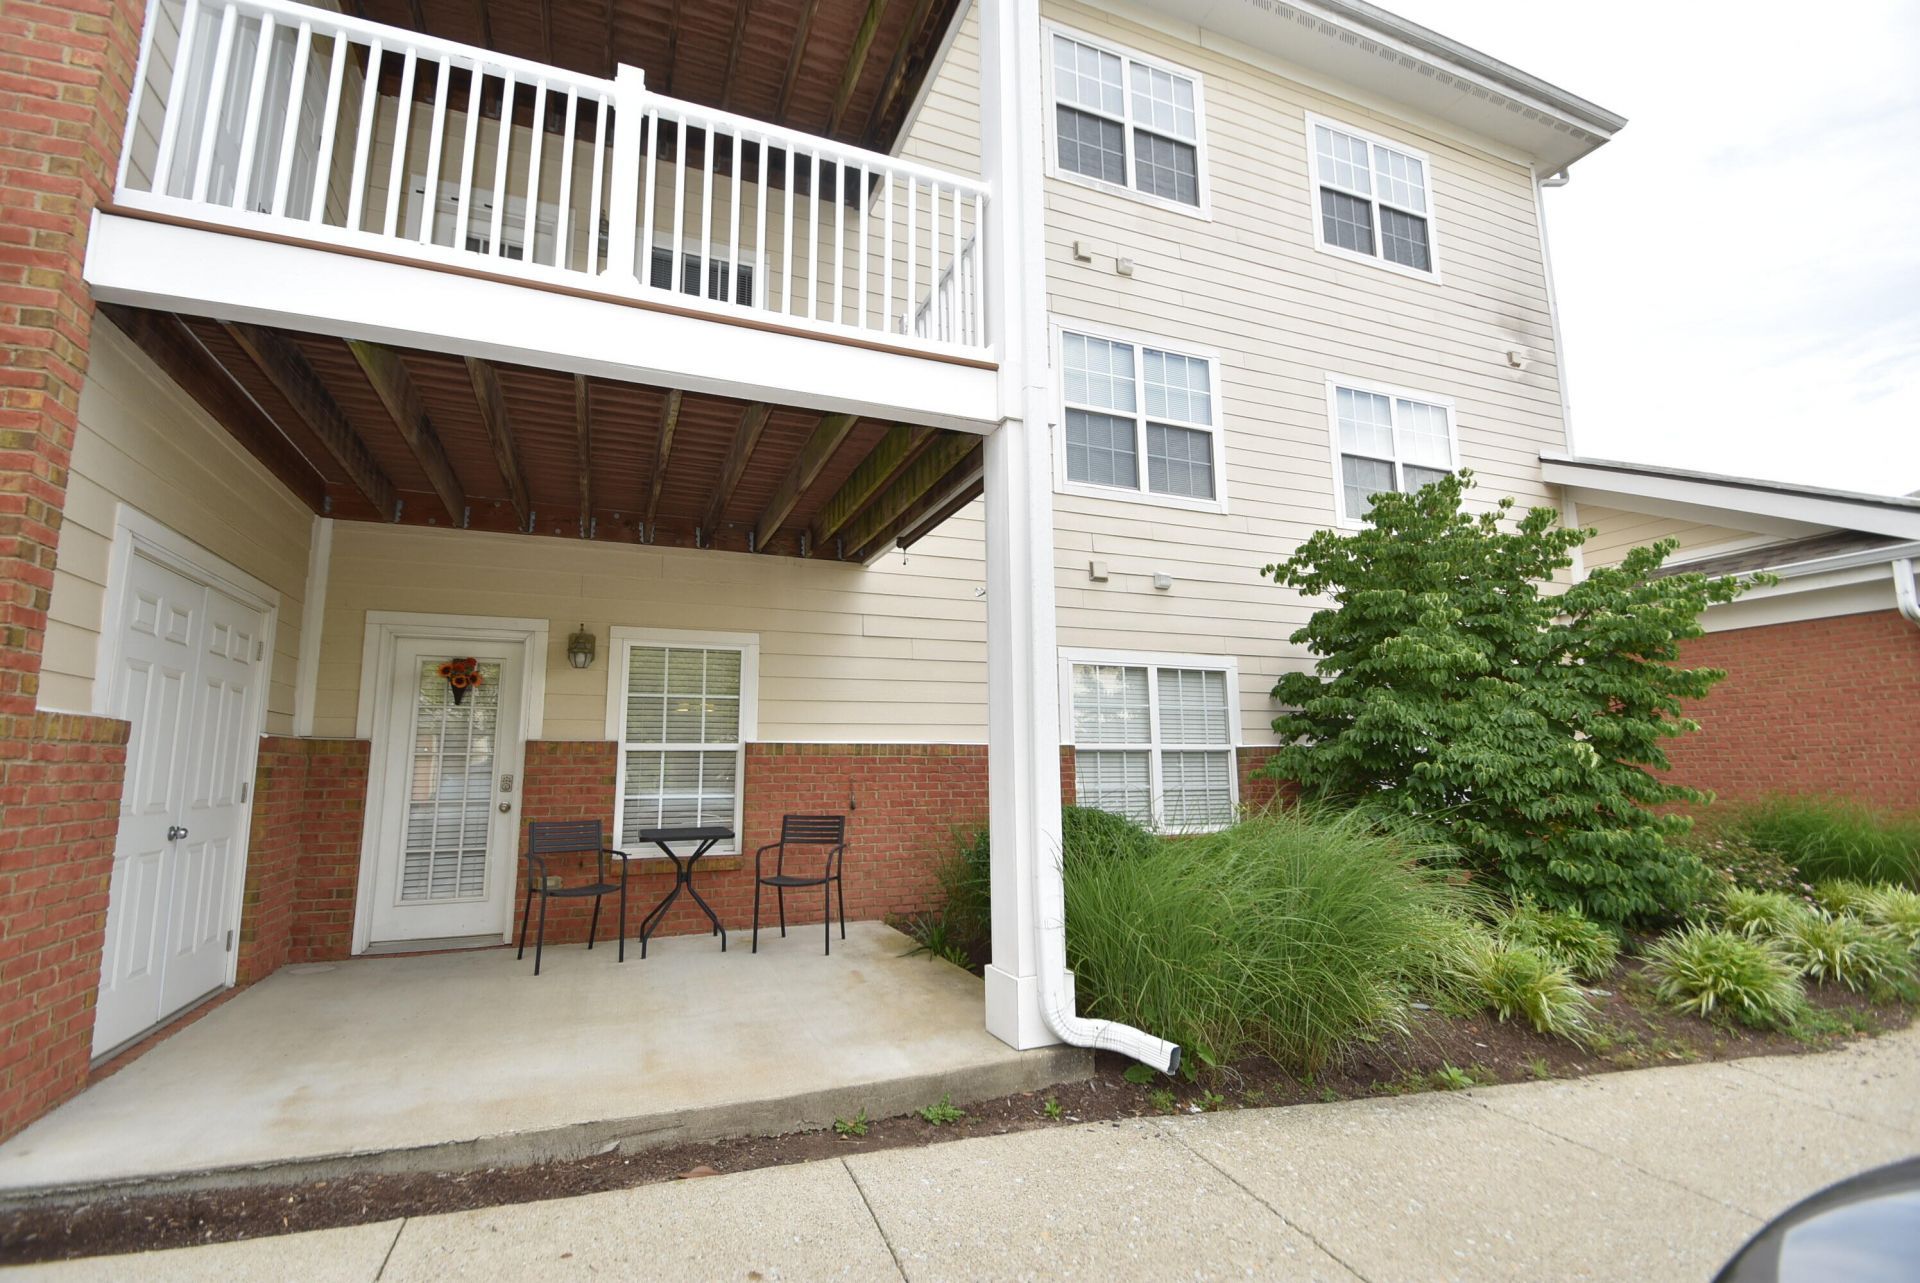
Location! Location! Location! This exceptional condo is located within close distance of several major restaurants, a new large grocery store and a wide variety of shopping options. Minutes from Palomar Centre, about 10 minutes from Fayette Mall and about 15 minutes to Bluegrass Airport. This lovely 1st floor condo is ready for you to move right in. The open kitchen/living room/dining area is spacious with neutral colors in paint, carpet and flooring. The primary suite has its own large bath and a walk-in closet. The Condominium Complex has a clubhouse that is available for rent by owners and a fitness room with light exercise equipment. You have your own single car garage attached to the building with additional parking available. Come be a part of this great Lexington Community.
Property Features
Property Type: Residential - Condominium
Cooling: Electric, Heat Pump
Fuel Type: Electric
Garage: 1
Heating: Electric, Heat Pump
Home Style: Ranch
Lot Size: 0.00 Acres
Roof Type: Dimensional Style, Shingle
Stories: 1.0
Year Built: 2006
Amenities
Breakfast Bar
Primary First Floor
Walk-In Closet(s)
Ceiling Fan(s)
Feature Descriptions
Appliance Features: Dishwasher, Microwave, Refrigerator, Oven, Range
Days on Site: 47
Exterior: Brick Veneer, HardiPlank Type
Flooring: Carpet, Vinyl
HOA: Yes
HOA Fee Includes: Insurance, Trash, Snow Removal, Maintenance Grounds
Laundry: Electric Dryer Hookup, Main Level, Washer Hookup
Laundry Features: Electric Dryer Hookup, Main Level, Washer Hookup
Lot Dimensions: 0 acre(s)
Lot Features: Landscaped
Parcel #: 38z195160
Parking Notes: Attached Garage, Garage Door Opener, Off Street, Garage Faces Side
Rooms Total: 7
Structure Type: Multi Family
Utilities: Cable Connected, Electricity Connected, Sewer Connected, Water Connected
Window Features: Insulated Windows, Blinds, Screens
Local Schools
High School: Dunbar
Middle School: Jessie Clark
Elementary School: Stonewall
School District: Fayette County - 1
Listed By / Shown By
Listed By
Agency Name: Coldwell Banker McMahan
Shown By
Agency Title: SALLIE DAVIDSON, REALTORS
Agency Phone: 606-877-3000

Estimate Your Payment
Estimated Payment
$ 912.75 per month $844.20 Principal & Interest $0.00 Property Tax (data not provided by mls) $68.54 Homeowner's Insurance
4218 Reserve Road, Unit 104 | MLS# 26012346
This condo located at 4218 Reserve Road, Unit 104, Lexington, KY 40514 is currently listed for sale with an asking price of $235,000. This property was built in 2006 and has 2 bedrooms and 2 full baths with 1068 sq. ft. Reserve Road, Unit 104 is located in the Palomar Reserve subdivision within the Fayette County - 1 school district. Search Palomar Reserve real estate on www.salliedavidson.com today.