
London, Corbin, Lexington, Richmond, and Berea Real Estate and Homes For Sale
BEDS3
BATHS3 full
SQUARE FEET2,322
MLS#26031895
STATUS
PROPERTY TYPEResidential - Single Family
SUBDIVISIONClemens Heights
SCHOOLFayette County - 1
Property Description
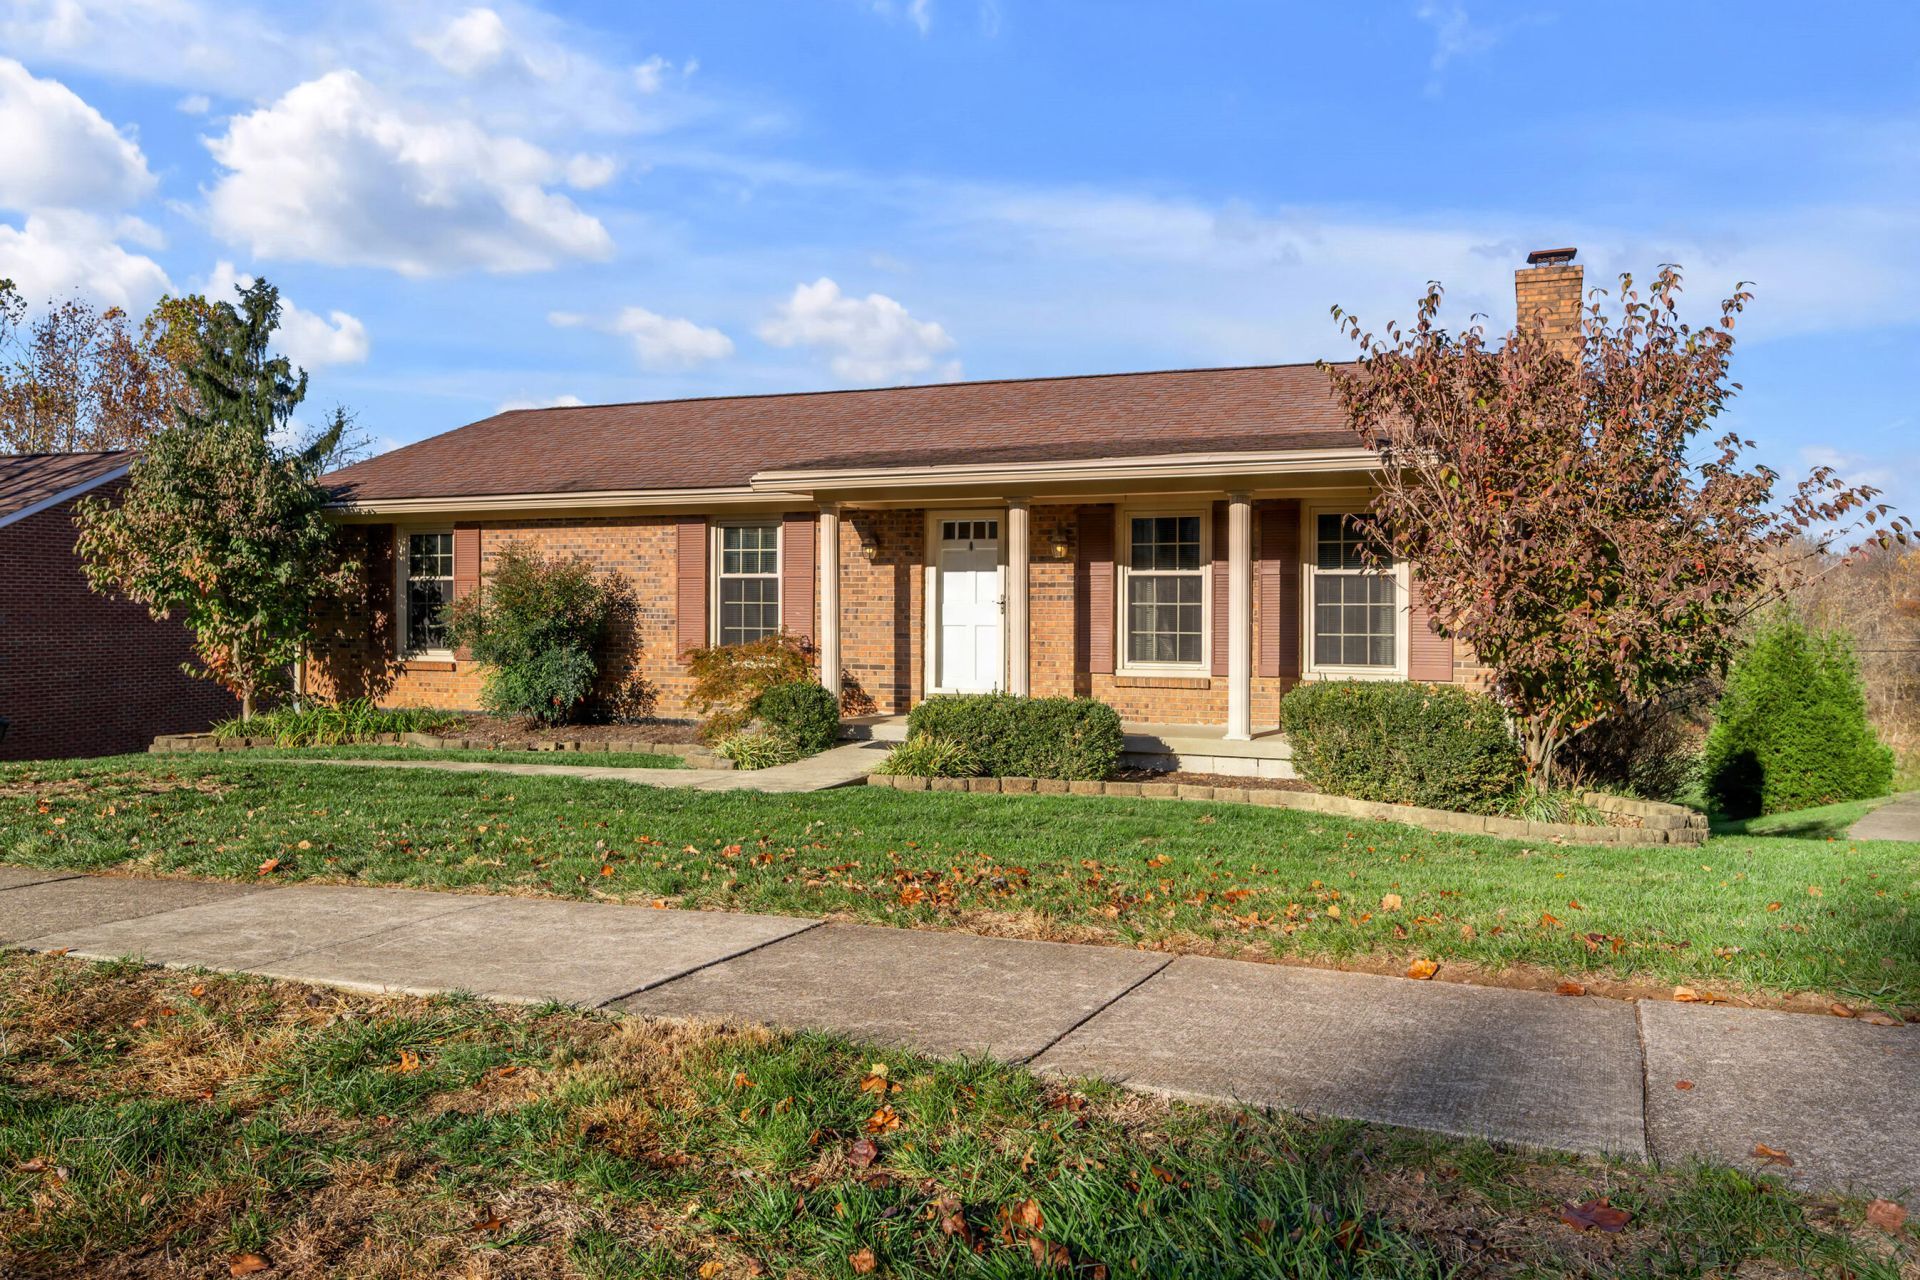
Welcome to this beautiful 3-bedroom, 3-bath home in the desirable Clemens Heights neighborhood! Perfect for everyday living and entertaining, this home features a spacious kitchen with stainless steel appliances and plenty of room to gather. The fully finished walkout basement offers additional living and entertaining space, complete with a cozy fireplace and full bath. Step outside to enjoy the covered deck overlooking an expansive backyard that backs up to beautiful Dogwood Park, offering a peaceful setting and scenic views. With an attached 2-car garage, an additional detached 2-car garage, and a storage shed, there is no shortage of space for vehicles, hobbies, and storage. Conveniently located near Waverly Park and The Fountains, you'll enjoy easy access to outdoor recreation, shopping, dining, grocery stores, and everyday essentials. A wonderful combination of space, convenience, and location???this home has so much to offer!
Property Features
Property Type: Residential - Single Family
Basement: Yes
Cooling: Electric
Fireplaces: 1
Fuel Type: Electric
Garage: 4
Heating: Electric, Forced Air
Lot Size: 0.35 Acres
Roof Type: Shingle
Stories: 1.0
Year Built: 1981
Amenities
Entrance Foyer
Eat-in Kitchen
Primary First Floor
Feature Descriptions
Appliance Features: Dryer, Disposal, Double Oven, Dishwasher, Microwave, Refrigerator, Washer, Cooktop, Range
Attic: Pull-Down Stairs
Basement Features: Partial, Partially Finished, Walk-Out Access
Community Features: Park
Days on Site: 1
Exterior: Brick Veneer, Other
Fireplace Features: Basement, Insert, Recreation Room
Flooring: Carpet, Hardwood, Laminate, Tile
Laundry: Electric Dryer Hookup, Gas Dryer Hookup, Washer Hookup, Lower Level
Laundry Features: Electric Dryer Hookup, Gas Dryer Hookup, Washer Hookup, Lower Level
Lot Dimensions: 0.350 acre(s)
Lot Features: Landscaped
Parcel #: 22918633
Parking Notes: Attached Garage, Basement, Detached Garage, Garage Faces Rear
Rooms Total: 11
Structures: Shed(s)
Structure Type: House
Utilities: Electricity Connected
Window Features: Window Treatments, Blinds
Local Schools
High School: Dunbar
Middle School: Beaumont
Elementary School: Garden Springs
School District: Fayette County - 1
Listed By / Shown By
Listed By
Agency Name: Bluegrass Sotheby's International Realty
Shown By
Agency Title: SALLIE DAVIDSON, REALTORS
Agency Phone: 606-877-3000

Estimate Your Payment
Estimated Payment
$ 1,650.71 per month $1,526.75 Principal & Interest $0.00 Property Tax (data not provided by mls) $123.96 Homeowner's Insurance
4305 Clemens Drive | MLS# 26031895
This single family home located at 4305 Clemens Drive, Lexington, KY 40514 is currently listed for sale with an asking price of $425,000. This property was built in 1981 and has 3 bedrooms and 3 full baths with 2322 sq. ft. Clemens Drive is located in the Clemens Heights subdivision within the Fayette County - 1 school district. Search Clemens Heights real estate on www.salliedavidson.com today.