
London, Corbin, Lexington, Richmond, and Berea Real Estate and Homes For Sale
BEDS3
BATHS2 full 1 partial
SQUARE FEET2,161
MLS#26011038
STATUS
PROPERTY TYPEResidential - Single Family
SUBDIVISIONWillow Bend
SCHOOLFayette County - 1
Property Description
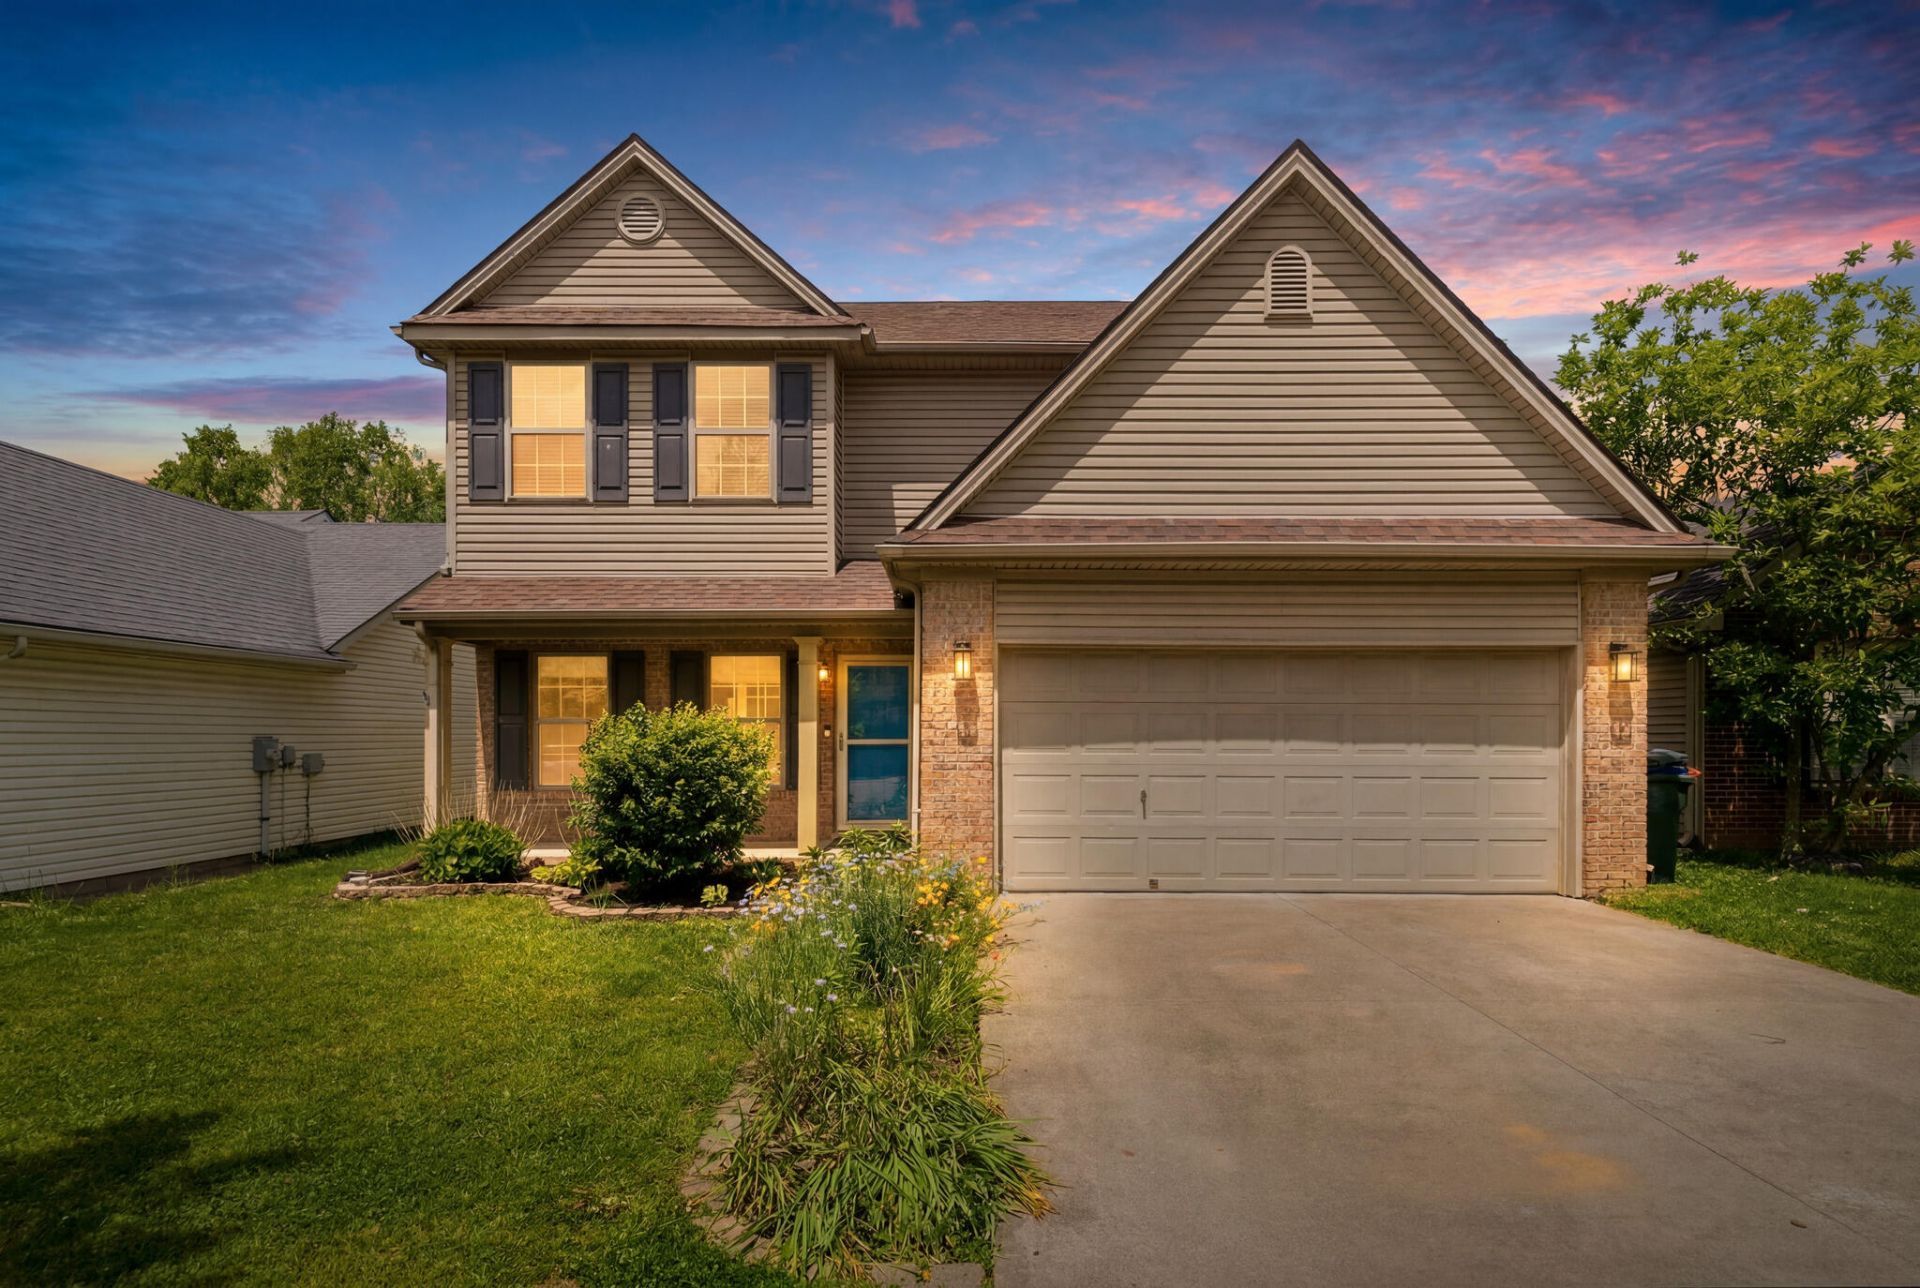
Don't let this one slip by. 553 Millpond in Willow Bend is a meticulously maintained 2,161 square foot home with three bedrooms, two and a half baths, and a true first-floor home office ??? a rare and valuable feature. The sellers have made consistent, meaningful investments throughout their ownership, including two replaced and regularly serviced heat pumps, updated flooring, a 30-year Oakridge Flagstone roof, replaced water heater, replaced driveway, and updated rear siding and windows. Best of all ??? there is no carpet anywhere in the home. Inside, a large kitchen with plenty of cabinetry flows into a welcoming dining room. Upstairs, two bedrooms are connected by a Jack and Jill bath ??? a perfect setup for family or guests. Outside, a spacious fenced yard with two raised garden beds awaits. All of this in a prime location with easy access to The Summit, Fayette Mall, Shilito Park, and more. Schedule a private tour today!
Property Features
Property Type: Residential - Single Family
Cooling: Electric
Fireplaces: 1
Fuel Type: Electric
Garage: 2
Heating: Electric, Heat Pump
Lot Size: 0.14 Acres
Stories: 2.0
Year Built: 2002
Amenities
Entrance Foyer
Eat-in Kitchen
Walk-In Closet(s)
Ceiling Fan(s)
Feature Descriptions
Appliance Features: Disposal, Dishwasher, Microwave, Refrigerator, Oven, Range
Attic: Access Only
Community Features: Park
Days on Site: 11
Exterior: Brick Veneer, Vinyl Siding
Fireplace Features: Factory Built, Family Room, Wood Burning
Flooring: Vinyl
Laundry: Electric Dryer Hookup, Washer Hookup
Laundry Features: Electric Dryer Hookup, Washer Hookup
Lot Dimensions: 0.140 acre(s)
Lot Features: Landscaped
Parcel #: 38073990
Parking Notes: Attached Garage, Driveway, Garage Door Opener, Off Street, Garage Faces Front
Rooms Total: 12
Structure Type: House
Utilities: Electricity Connected, Sewer Available, Water Available
Window Features: Insulated Windows, Blinds
Local Schools
High School: Lafayette
Middle School: Jessie Clark
Elementary School: Wellington
School District: Fayette County - 1
Listed By / Shown By
Listed By
Agency Name: The Brokerage
Shown By
Agency Title: SALLIE DAVIDSON, REALTORS
Agency Phone: 606-877-3000

Estimate Your Payment
Estimated Payment
$ 1,592.06 per month $1,472.51 Principal & Interest $0.00 Property Tax (data not provided by mls) $119.55 Homeowner's Insurance
553 Millpond Road | MLS# 26011038
This single family home located at 553 Millpond Road, Lexington, KY 40514 is currently listed for sale with an asking price of $409,900. This property was built in 2002 and has 3 bedrooms and 2 full and 1 partial baths with 2161 sq. ft. Millpond Road is located in the Willow Bend subdivision within the Fayette County - 1 school district. Search Willow Bend real estate on www.salliedavidson.com today.