
London, Corbin, Lexington, Richmond, and Berea Real Estate and Homes For Sale
BEDS3
BATHS2 full
SQUARE FEET1,344
MLS#26023373
STATUS
PROPERTY TYPEResidential - Single Family
SUBDIVISIONWyndham Hills
SCHOOLFayette County - 1
Property Description
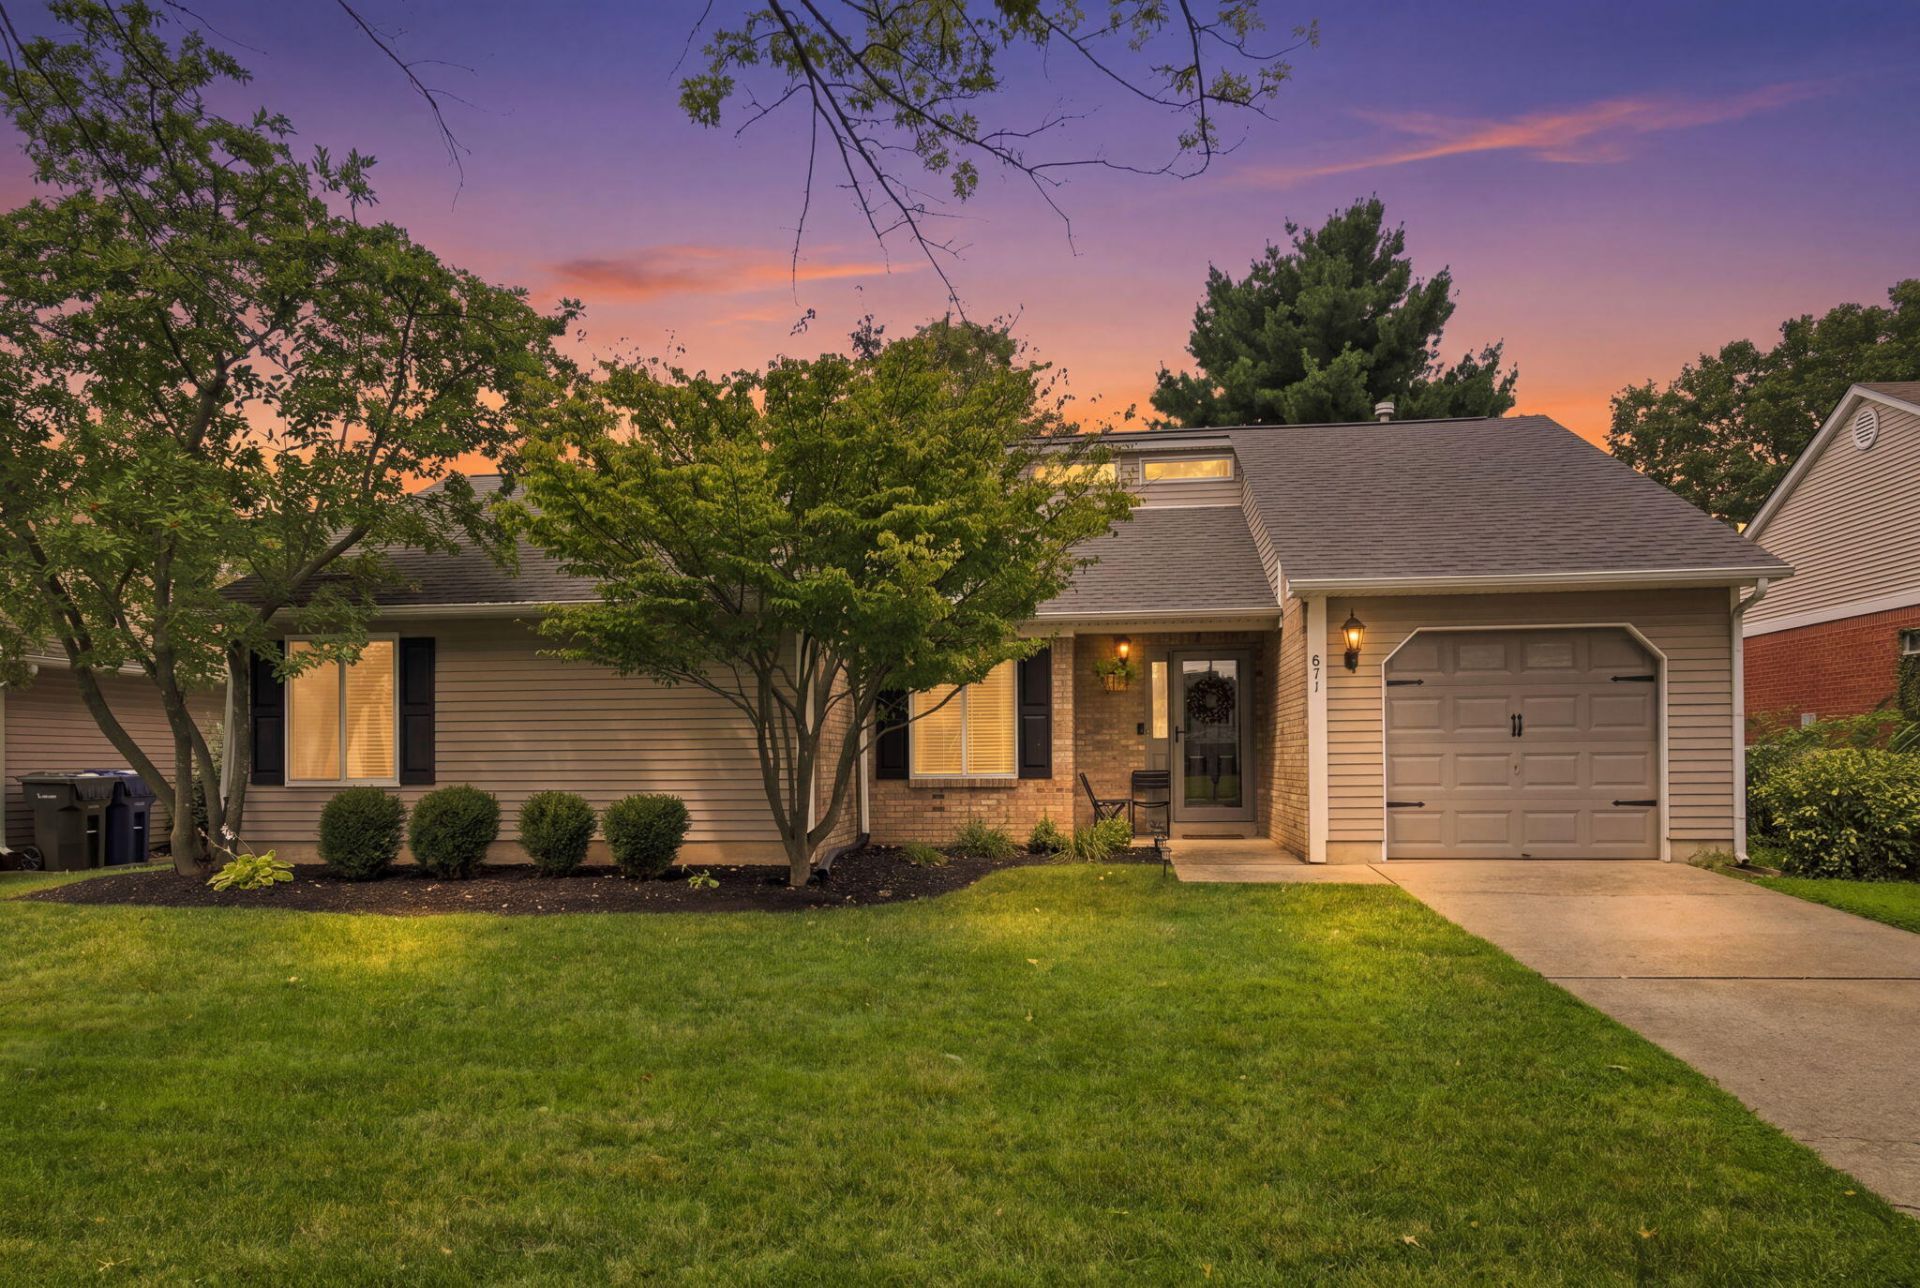
Back on the market due to no fault of it's own, here's your second chance! This spacious ranch has a comfortable, functional floor plan and a long list of thoughtful updates. Light, airy paint throughout and great natural light give the home a bright, welcoming feel, while the vaulted great room adds an open, spacious touch. The large eat-in kitchen offers granite countertops and plenty of room for everyday meals or entertaining. Walk-in closets provide excellent storage, with even more available in the attic. The HVAC and water heater were all replaced in 2020, giving the major systems plenty of life remaining. Outside, enjoy the rear patio and the spacious, level, fully fenced backyard with a 6-year-old Tuff Shed for additional storage. Conveniently located with easy access to Boston Road, Man O' War Boulevard, Nicholasville Road, and Brannon Crossing. Call today for your private showing!
Property Features
Property Type: Residential - Single Family
Cooling: Electric
Fireplaces: 1
Fuel Type: Gas
Garage: 1
Heating: Forced Air, Natural Gas
Home Style: Ranch
Lot Size: 0.19 Acres
Roof Type: Dimensional Style, Shingle
Stories: 1.0
Year Built: 1989
Amenities
Entrance Foyer
Eat-in Kitchen
Primary First Floor
Feature Descriptions
Appliance Features: Disposal, Dishwasher, Microwave, Refrigerator, Range
Attic: Storage Only
Days on Site: 51
Exterior: Brick Veneer, Vinyl Siding
Fireplace Features: Factory Built, Great Room
Flooring: Laminate
Laundry: Electric Dryer Hookup, Washer Hookup
Laundry Features: Electric Dryer Hookup, Washer Hookup
Lot Dimensions: 0.188 acre(s)
Lot Features: Landscaped, Few Trees
Parcel #: 20083320
Parking Notes: Attached Garage, Garage Door Opener, On Street
Structures: Shed(s)
Structure Type: House
Window Features: Blinds
Local Schools
High School: Lafayette
Middle School: Jessie Clark
Elementary School: Wellington
School District: Fayette County - 1
Listed By / Shown By
Listed By
Agency Name: United Real Estate Bluegrass
Shown By
Agency Title: SALLIE DAVIDSON, REALTORS
Agency Phone: 606-877-3000

Estimate Your Payment
Estimated Payment
$ 1,312.80 per month $1,214.22 Principal & Interest $0.00 Property Tax (data not provided by mls) $98.58 Homeowner's Insurance
871 Wyndham Hills Drive | MLS# 26023373
This single family home located at 871 Wyndham Hills Drive, Lexington, KY 40514 is currently listed for sale with an asking price of $338,000. This property was built in 1989 and has 3 bedrooms and 2 full baths with 1344 sq. ft. Wyndham Hills Drive is located in the Wyndham Hills subdivision within the Fayette County - 1 school district. Search Wyndham Hills real estate on www.salliedavidson.com today.