
London, Corbin, Lexington, Richmond, and Berea Real Estate and Homes For Sale
BEDS4
BATHS2 full
SQUARE FEET1,450
MLS#26025014
STATUS
PROPERTY TYPEResidential - Single Family
SUBDIVISIONWyndham Hills
SCHOOLFayette County - 1
Property Description
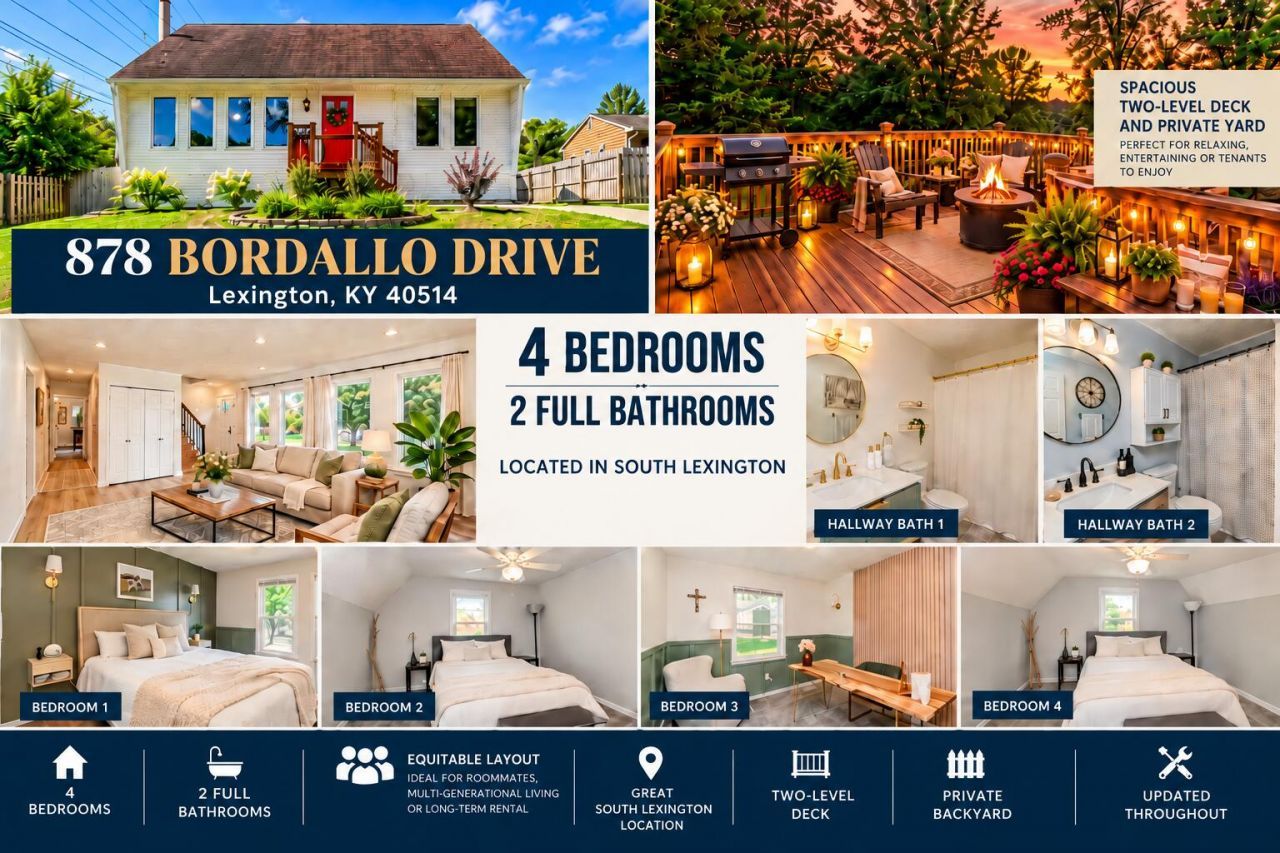
Four bedrooms, a first-floor primary, two updated full baths and a large two-level deck ??? in Wyndham Hills! The layout is comfortable and versatile for an individual or family. As well, a fantastic opportunity for a rental - rent all four bedrooms to students. Inside, you'll find bright spaces, updated flooring, custom wall treatments, and modern finishes that give the home personality. The eat-in kitchen features updated cabinetry, stainless steel appliances, and plenty of room to gather. Both full baths have been beautifully updated. Out back, the expansive two-level deck creates a great spot for grilling, entertaining, or simply enjoying the private, partially fenced yard. Major updates include HVAC (2023), water heater (2022), and electrical panel (2026). Located minutes from shopping, dining, parks, and South Lexington conveniences, this home combines the updates buyers want with a location that keeps you close to it all. **Move-in ready!
Property Features
Property Type: Residential - Single Family
Cooling: Central Air, Electric
Fireplaces: 1
Fuel Type: Electric
Heating: Electric, Heat Pump
Home Style: Cape Cod
Lot Size: 0.18 Acres
Roof Type: Composition, Dimensional Style
Stories: 2.0
Year Built: 1983
Amenities
Eat-in Kitchen
Primary First Floor
Walk-In Closet(s)
Ceiling Fan(s)
Feature Descriptions
Appliance Features: Dryer, Dishwasher, Microwave, Refrigerator, Washer, Range
Basement Features: Crawl Space
Days on Site: 28
Exterior: Vinyl Siding
Fireplace Features: Family Room, Living Room, Wood Burning
Flooring: Carpet, Tile, Vinyl
Laundry: Electric Dryer Hookup, Main Level, Washer Hookup
Laundry Features: Electric Dryer Hookup, Main Level, Washer Hookup
Lot Dimensions: 0.178 acre(s)
Lot Features: Landscaped
Parcel #: 24816483
Parking Notes: Driveway, Off Street
Rooms Total: 8
Structures: Shed(s)
Structure Type: House
Utilities: Cable Connected, Electricity Connected, Sewer Connected, Water Connected
Window Features: Insulated Windows, Window Treatments, Blinds, Screens
Local Schools
High School: Lafayette
Middle School: Jessie Clark
Elementary School: Stonewall
School District: Fayette County - 1
Listed By / Shown By
Listed By
Agency Name: eXp Realty, LLC
Shown By
Agency Title: SALLIE DAVIDSON, REALTORS
Agency Phone: 606-877-3000

Estimate Your Payment
Estimated Payment
$ 1,242.50 per month $1,149.20 Principal & Interest $0.00 Property Tax (data not provided by mls) $93.30 Homeowner's Insurance
878 Bordallo Drive | MLS# 26025014
This single family home located at 878 Bordallo Drive, Lexington, KY 40514 is currently listed for sale with an asking price of $319,900. This property was built in 1983 and has 4 bedrooms and 2 full baths with 1450 sq. ft. Bordallo Drive is located in the Wyndham Hills subdivision within the Fayette County - 1 school district. Search Wyndham Hills real estate on www.salliedavidson.com today.