
London, Corbin, Lexington, Richmond, and Berea Real Estate and Homes For Sale
BEDS5
BATHS4 full 1 partial
SQUARE FEET5,174
MLS#26010464
STATUS
PROPERTY TYPEResidential - Single Family
SUBDIVISIONEllerslie at Delong
SCHOOLFayette County - 1
Property Description
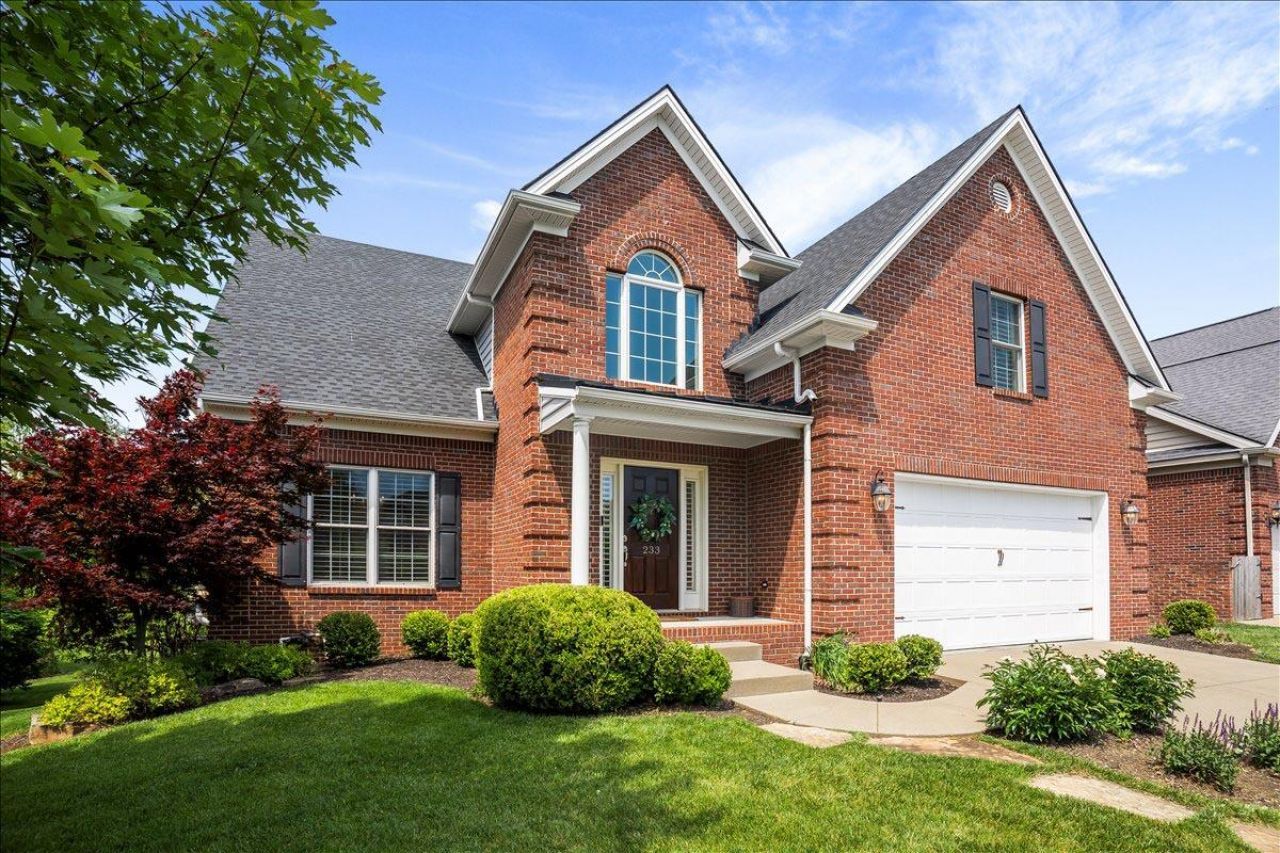
Beautiful Lexington home on nearly a 1/4-acre lot with a pool and hot tub, perfect for relaxing or entertaining. The main level features neutral decor, 9-foot ceilings, a first-floor owner?s suite, inviting Great Room, and bright Breakfast Room. The fabulous walk-out finished basement offers exceptional living space with a bedroom, full bath, home office, large family room, game area, and wet bar. A stunning floor-to-ceiling double-sided stone fireplace creates a dramatic focal point. With 5 total bedrooms, generous gathering spaces, and indoor-outdoor living, this home offers comfort, style, and room for everyone. Call for a showing today. Whole home pool baby gate to remain with the property.
Property Features
Property Type: Residential - Single Family
Basement: Yes
Cooling: Electric
Fireplaces: 2
Fuel Type: Electric
Garage: 2
Heating: Electric, Forced Air, Heat Pump, Dual Fuel
Lot Size: 0.22 Acres
Roof Type: Shingle
Stories: 1.5
Amenities
Breakfast Bar
Entrance Foyer
Wet Bar
Walk-In Closet(s)
Ceiling Fan(s)
Soaking Tub
Feature Descriptions
Appliance Features: Disposal, Microwave, Refrigerator, Cooktop, Range
Attic: Walk-In Attic, Partially Floored
Basement Features: Finished, Full, Walk-Out Access
Days on Site: 113
Exterior: Brick Veneer
Fireplace Features: Basement, Factory Built, Family Room, Great Room
Flooring: Carpet, Hardwood, Marble, Tile
HOA: Yes
Lot Dimensions: 0.221 acre(s)
Parcel #: 38148560
Parking Notes: Attached Garage, Driveway, Garage Faces Front
Pool Features: In Ground
Rooms Total: 16
Structure Type: House
Swimming Pool: Yes
Window Features: Insulated Windows, Skylight(s), Blinds, Screens
Local Schools
High School: Henry Clay
Middle School: Edythe J. Hayes
Elementary School: Brenda Cowan
School District: Fayette County - 1
Listed By / Shown By
Listed By
Agency Name: Team Pannell Real Estate
Shown By
Agency Title: SALLIE DAVIDSON, REALTORS
Agency Phone: 606-877-3000

Estimate Your Payment
Estimated Payment
$ 3,398.52 per month $3,143.31 Principal & Interest $0.00 Property Tax (data not provided by mls) $255.21 Homeowner's Insurance
233 Ellerslie Park Boulevard | MLS# 26010464
This single family home located at 233 Ellerslie Park Boulevard, Lexington, KY 40515 is currently listed for sale with an asking price of $875,000. This property has 5 bedrooms and 4 full and 1 partial baths with 5174 sq. ft. Ellerslie Park Boulevard is located in the Ellerslie at Delong subdivision within the Fayette County - 1 school district. Search Ellerslie At Delong real estate on www.salliedavidson.com today.