
London, Corbin, Lexington, Richmond, and Berea Real Estate and Homes For Sale
BEDS3
BATHS1 full
SQUARE FEET1,110
MLS#26029875
STATUS
PROPERTY TYPEResidential - Single Family
SUBDIVISIONCentury Hill
SCHOOLFayette County - 1
Property Description
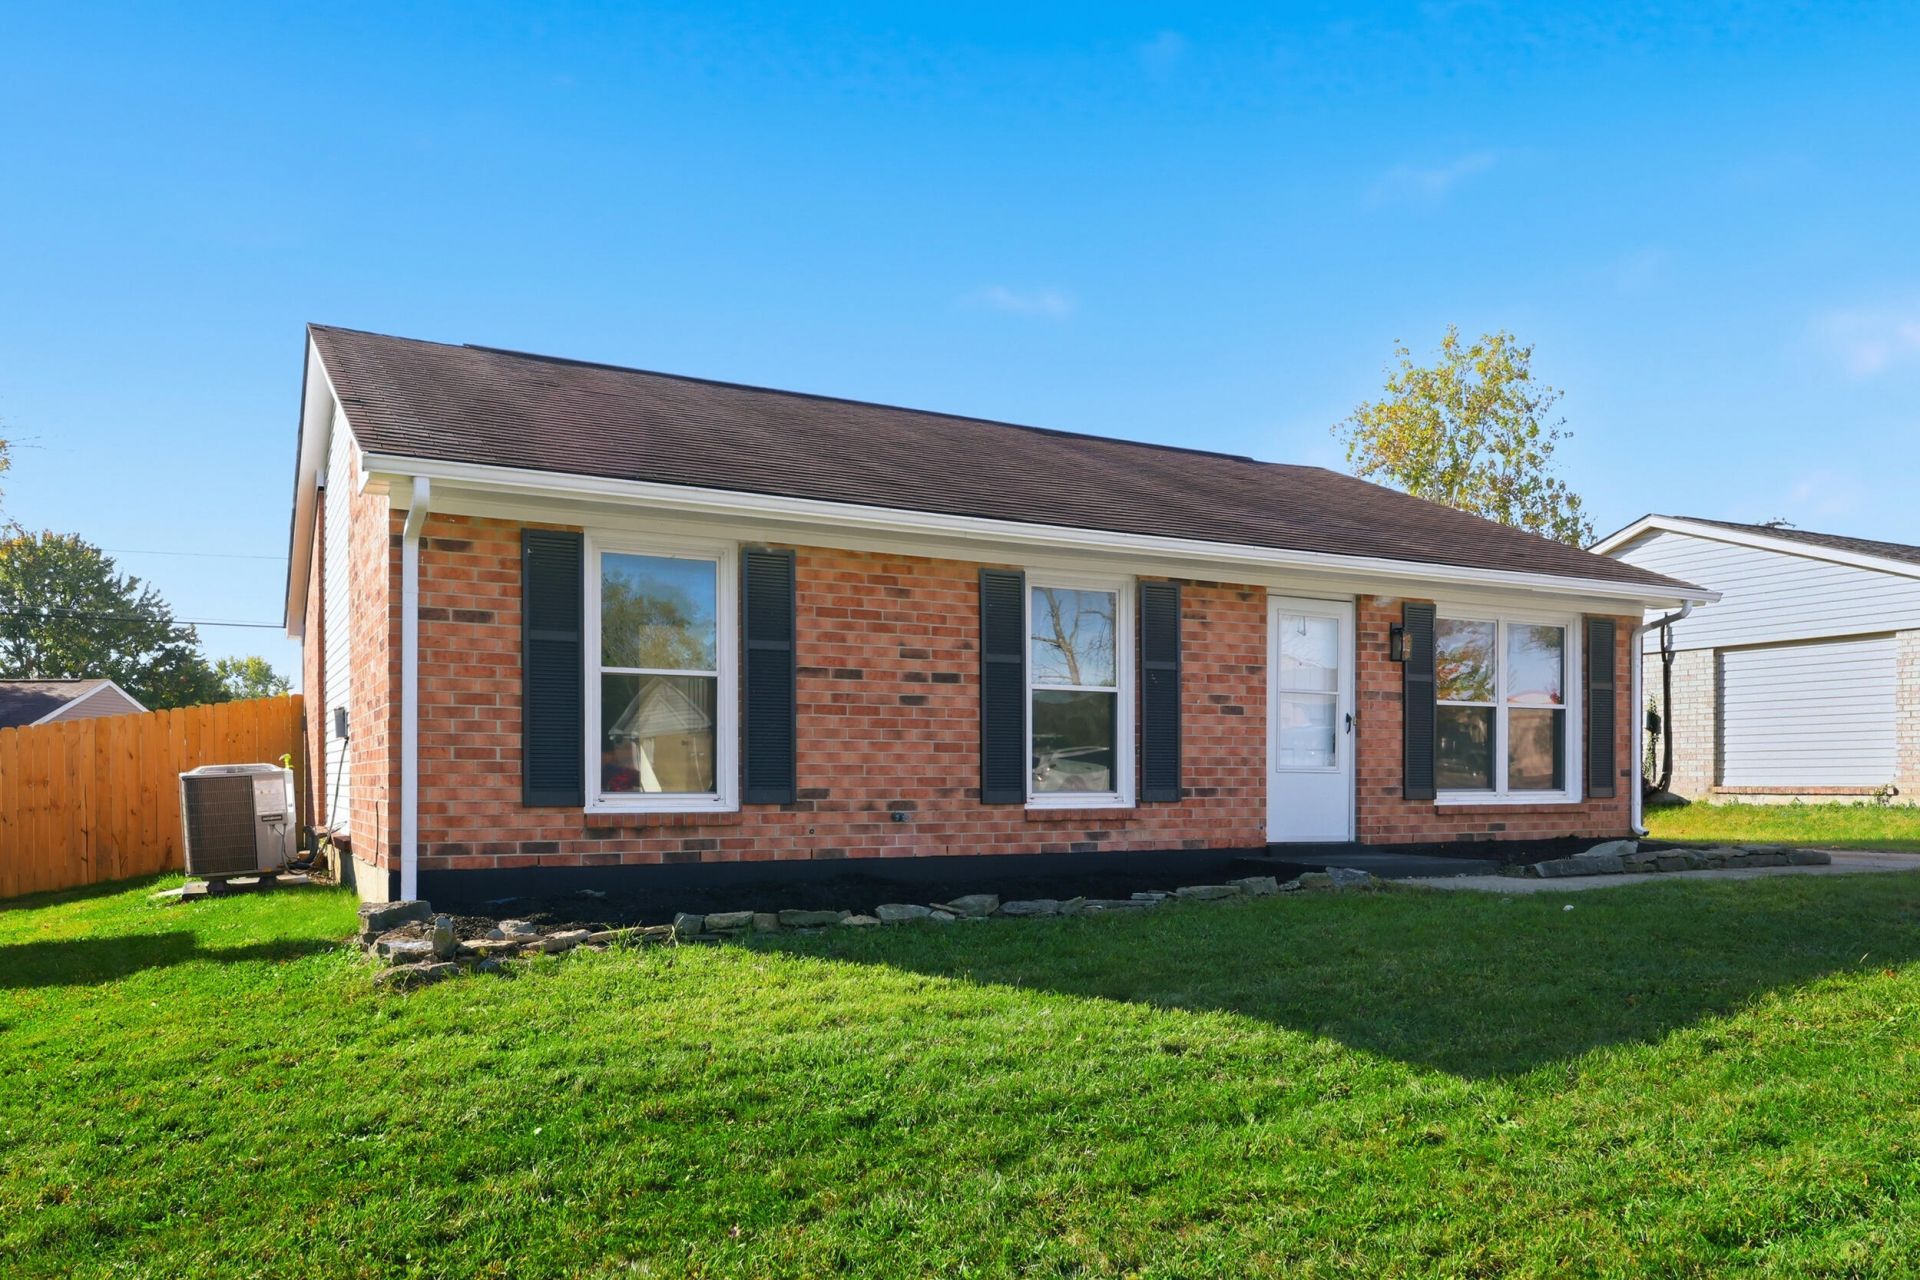
UNDER $250,000!!! Looking for an affordable, move-in-ready home in Lexington? Don't miss this beautifully updated ranch featuring 3 bedrooms and 1 bathroom! This charming home offers fresh updates throughout, including new flooring, new soft-close cabinets, new fixtures, and a freshly painted interior. Enjoy the ease of one-level living, plus the added peace of mind of a new HVAC system and furnace. With its fresh updates and attractive price point, this home is a fantastic opportunity for first-time homebuyers, downsizers, or investors. Schedule your showing today and see all this Buckhorn Dr. home has to offer!
Property Features
Property Type: Residential - Single Family
Cooling: Electric
Fuel Type: Electric
Heating: Electric, Heat Pump
Home Style: Ranch
Lot Size: 0.14 Acres
Roof Type: Shingle
Stories: 1.0
Year Built: 1983
Amenities
Breakfast Bar
Eat-in Kitchen
Primary First Floor
Walk-In Closet(s)
Ceiling Fan(s)
Outdoor Grill
Feature Descriptions
Appliance Features: Disposal, Dishwasher, Microwave, Refrigerator, Range
Attic: Access Only
Days on Site: 6
Exterior: Brick Veneer, Vinyl Siding, Wood Siding
Flooring: Hardwood, Tile
Laundry: Electric Dryer Hookup, Washer Hookup
Laundry Features: Electric Dryer Hookup, Washer Hookup
Lot Dimensions: 0.138 acre(s)
Parcel #: 20008910
Parking Notes: Driveway, Off Street
Rooms Total: 6
Structure Type: House
Utilities: Electricity Connected, Sewer Connected, Water Connected
Local Schools
High School: Henry Clay
Middle School: Edythe J. Hayes
Elementary School: Squires
School District: Fayette County - 1
Listed By / Shown By
Listed By
Agency Name: Rock N' Realty LLC
Shown By
Agency Title: SALLIE DAVIDSON, REALTORS
Agency Phone: 606-877-3000

Estimate Your Payment
Estimated Payment
$ 967.12 per month $894.50 Principal & Interest $0.00 Property Tax (data not provided by mls) $72.63 Homeowner's Insurance
3460 Buckhorn Drive | MLS# 26029875
This single family home located at 3460 Buckhorn Drive, Lexington, KY 40515 is currently listed for sale with an asking price of $249,000. This property was built in 1983 and has 3 bedrooms and 1 full baths with 1110 sq. ft. Buckhorn Drive is located in the Century Hill subdivision within the Fayette County - 1 school district. Search Century Hill real estate on www.salliedavidson.com today.