
London, Corbin, Lexington, Richmond, and Berea Real Estate and Homes For Sale
BEDS3
BATHS1 full
SQUARE FEET1,102
MLS#26028298
STATUS
PROPERTY TYPEResidential - Single Family
SUBDIVISIONSummerhill
SCHOOLFayette County - 1
Property Description
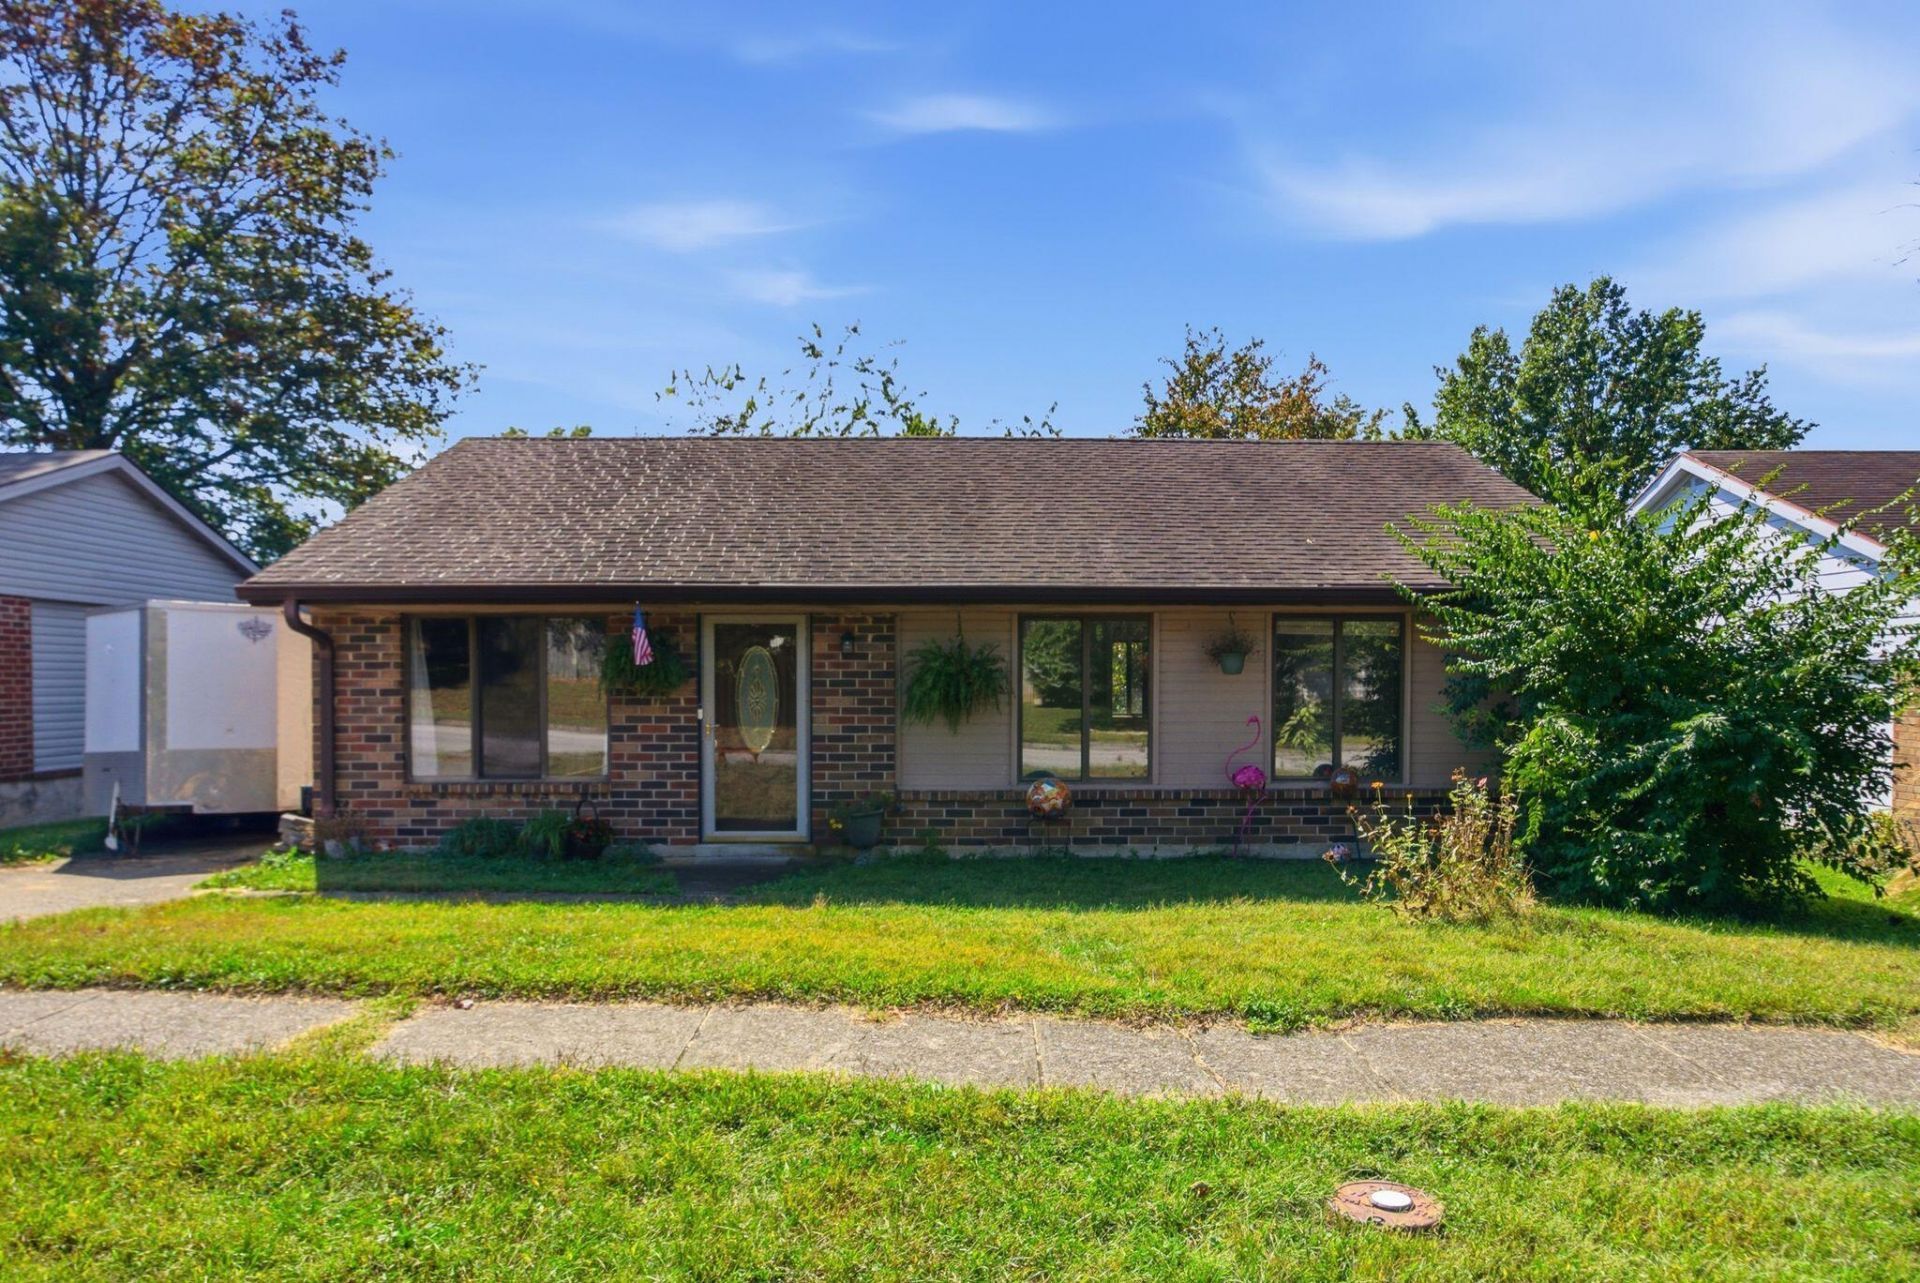
Single level living in Summerhill! This brick ranch has three bedrooms, one full bath, and a layout that's easy to live in. The living room has wood-look flooring, a ceiling fan, and natural light that comes in through the large front window. The eat-in kitchen has a rolling island with seating, oak cabinets, tile floors, and a range, refrigerator, dishwasher, and built-in microwave, all included. The laundry area is right in the kitchen and has built in shelving. Slide open the patio door to a concrete patio with a spacious backyard enclosed by a wood privacy fence, with plenty of room for pets, play, or summer cookouts. An attached storage room with its own exterior door gives you a spot for tools and yard gear. It's all in a convenient south Lexington location close to shopping and schools. Schedule your private showing today and see how easily this one could feel like home! Some photos have been digitally altered.
Property Features
Property Type: Residential - Single Family
Cooling: Central Air, Ceiling Fan(s), Heat Pump
Fuel Type: Electric
Heating: Electric, Forced Air, Heat Pump
Home Style: Ranch
Lot Size: 0.12 Acres
Roof Type: Composition
Stories: 1.0
Year Built: 1986
Amenities
Eat-in Kitchen
Primary First Floor
Ceiling Fan(s)
Feature Descriptions
Appliance Features: Dryer, Dishwasher, Microwave, Refrigerator, Washer, Range
Attic: Access Only
Days on Site: 4
Exterior: Brick Veneer, Vinyl Siding
Flooring: Laminate, Tile
Laundry: Electric Dryer Hookup, Main Level, Washer Hookup
Laundry Features: Electric Dryer Hookup, Main Level, Washer Hookup
Lot Dimensions: 0.123 acre(s)
Parcel #: 20035090
Parking Notes: Driveway
Rooms Total: 6
Structure Type: House
Utilities: Electricity Connected, Sewer Connected, Water Connected
Window Features: Window Treatments, Blinds
Local Schools
High School: Tates Creek
Middle School: Tates Creek
Elementary School: Squires
School District: Fayette County - 1
Listed By / Shown By
Listed By
Agency Name: GSP Homes
Shown By
Agency Title: SALLIE DAVIDSON, REALTORS
Agency Phone: 606-877-3000

Estimate Your Payment
Estimated Payment
$ 870.02 per month $804.69 Principal & Interest $0.00 Property Tax (data not provided by mls) $65.33 Homeowner's Insurance
3481 Featheridge Drive | MLS# 26028298
This single family home located at 3481 Featheridge Drive, Lexington, KY 40515 is currently listed for sale with an asking price of $224,000. This property was built in 1986 and has 3 bedrooms and 1 full baths with 1102 sq. ft. Featheridge Drive is located in the Summerhill subdivision within the Fayette County - 1 school district. Search Summerhill real estate on www.salliedavidson.com today.