
London, Corbin, Lexington, Richmond, and Berea Real Estate and Homes For Sale
BEDS4
BATHS3 full 1 partial
SQUARE FEET4,033
MLS#26029818
STATUS
PROPERTY TYPEResidential - Single Family
SUBDIVISIONHarper Woods
SCHOOLFayette County - 1
Property Description
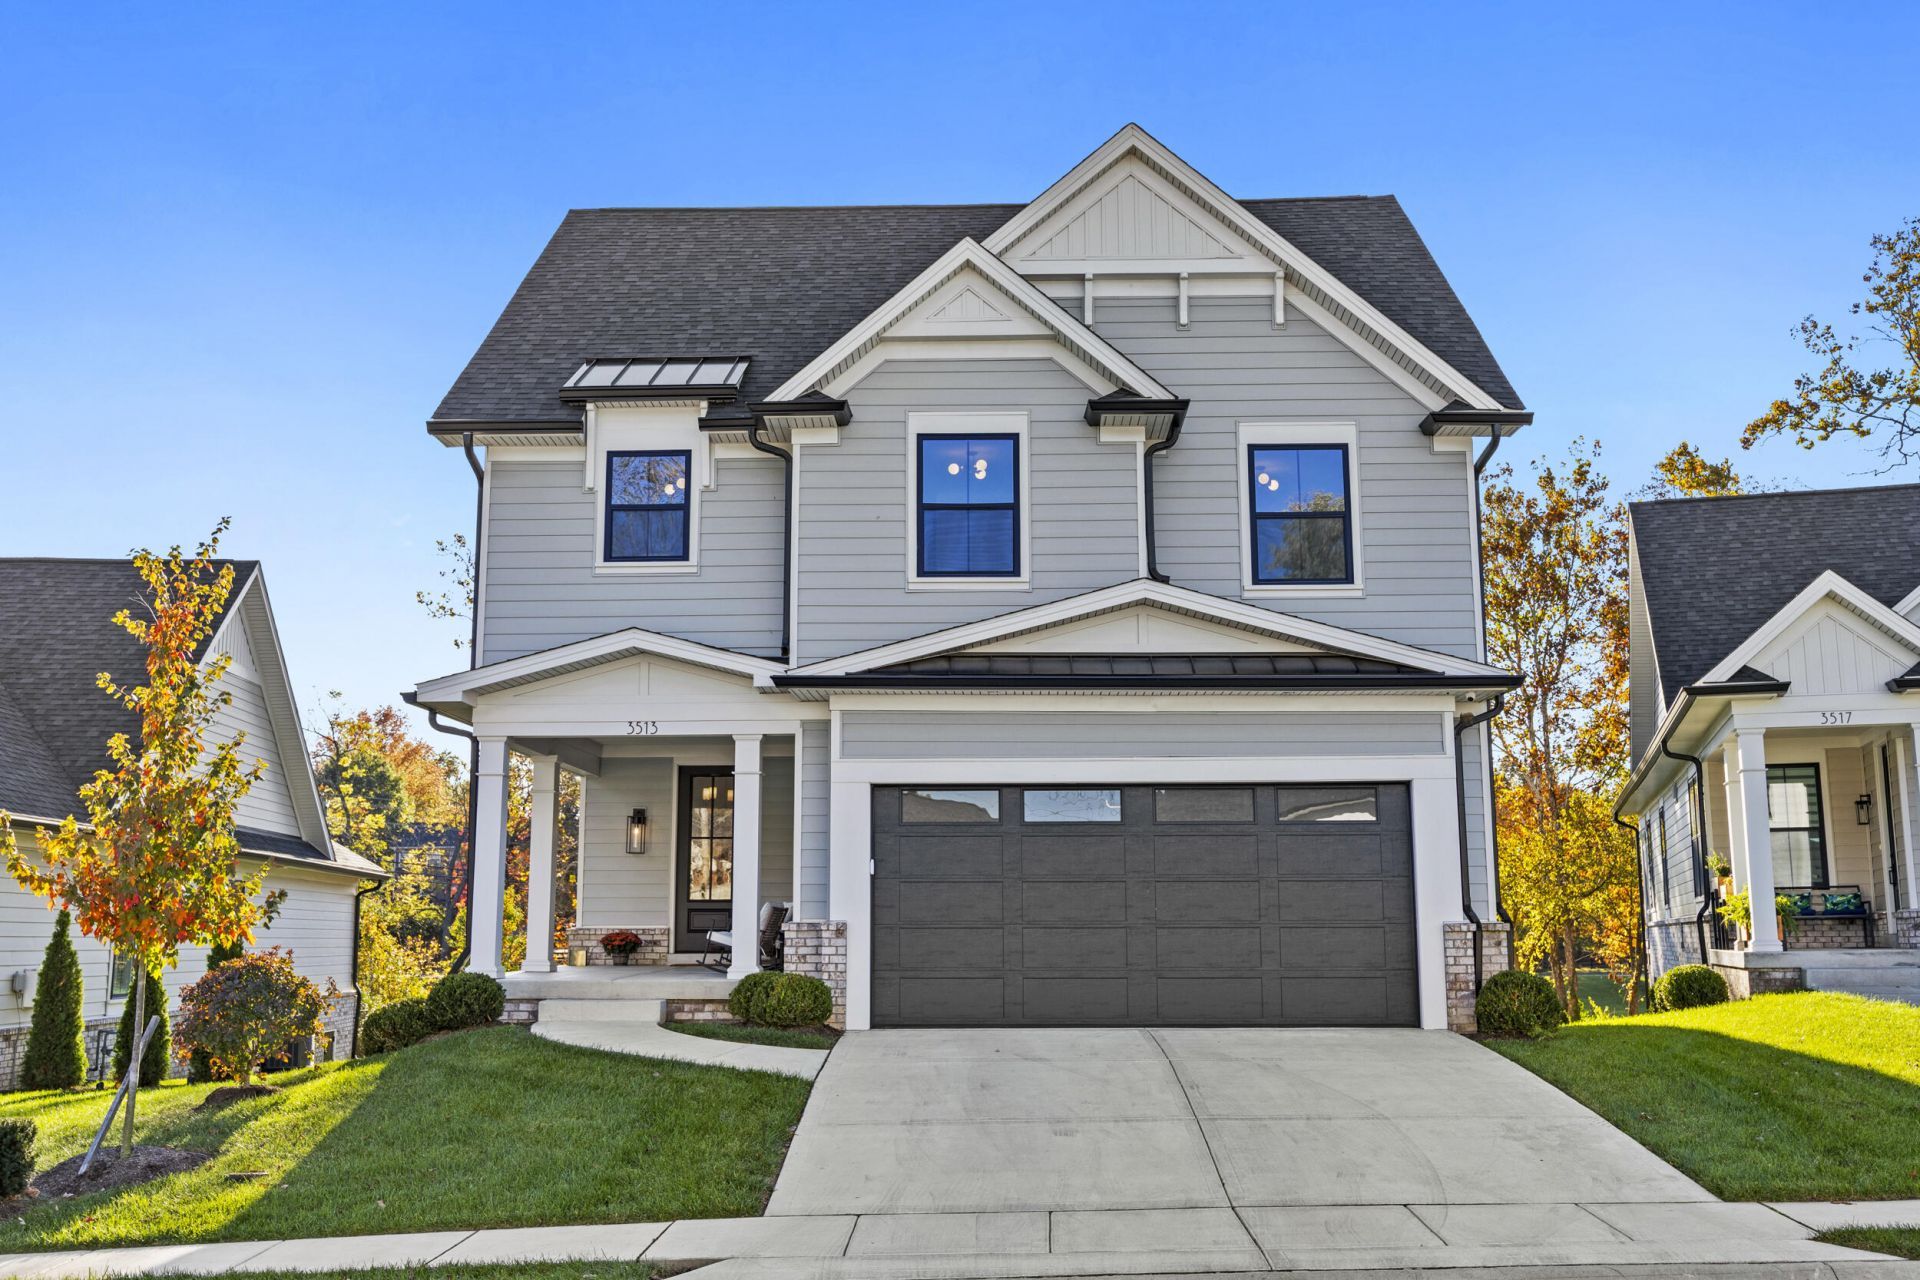
Get ready to fall in love with this stunning 2 year old home built by Atchison Construction, nestled in an exclusive gated community. Designed with a light-filled, open and airy feel, this beautiful 4 bedroom, 3.5 bath home blends modern luxury with inviting spaces made for everyday living and entertaining. The kitchen is sure to be a favorite, featuring beautiful quartz countertops and a custom pantry that combines style with exceptional functionality. Downstairs, the finished walkout basement takes relaxation to the next level with a luxurious spa-inspired steam shower, the perfect place to unwind and enjoy an at home spa experience. Step outside to a deck overlooking a beautiful, tree line backyard, where landscape lighting creates a warm and inviting ambiance for evening entertaining or peaceful nights spent enjoying the outdoors. This exceptional home is one you won't want to miss.
Property Features
Property Type: Residential - Single Family
Basement: Yes
Cooling: Central Air, Electric
Fireplaces: 1
Fuel Type: Gas
Garage: 2
Heating: Forced Air, Natural Gas
Lot Size: 0.15 Acres
Roof Type: Shingle
Stories: 3.0
Amenities
Entrance Foyer
Eat-in Kitchen
Walk-In Closet(s)
Feature Descriptions
Appliance Features: Disposal, Dishwasher, Gas Range, Microwave
Attic: Access Only
Basement Features: Finished, Full, Walk-Out Access
Community Features: Park
Days on Site: 5
Exterior: Brick Veneer, Other
Fireplace Features: Living Room
Flooring: Carpet, Hardwood, Tile
HOA: Yes
HOA Fee Includes: Trash, Snow Removal, Maintenance Grounds
Laundry: Electric Dryer Hookup, Washer Hookup, Upper Level
Laundry Features: Electric Dryer Hookup, Washer Hookup, Upper Level
Lot Dimensions: 0.151 acre(s)
Lot Features: Many Trees
Parcel #: 38284210
Parking Notes: Attached Garage, Driveway, Garage Door Opener, Off Street, Garage Faces Front
Rooms Total: 13
Structure Type: House
Utilities: Electricity Connected, Natural Gas Connected, Sewer Connected, Water Connected
Window Features: Insulated Windows
Local Schools
High School: Tates Creek
Middle School: Tates Creek
Elementary School: Squires
School District: Fayette County - 1
Listed By / Shown By
Listed By
Agency Name: Team Pannell Real Estate
Shown By
Agency Title: SALLIE DAVIDSON, REALTORS
Agency Phone: 606-877-3000

Estimate Your Payment
Estimated Payment
$ 3,884.02 per month $3,592.36 Principal & Interest $0.00 Property Tax (data not provided by mls) $291.67 Homeowner's Insurance
3513 Harper Woods Lane | MLS# 26029818
This single family home located at 3513 Harper Woods Lane, Lexington, KY 40515 is currently listed for sale with an asking price of $1,000,000. This property has 4 bedrooms and 3 full and 1 partial baths with 4033 sq. ft. Harper Woods Lane is located in the Harper Woods subdivision within the Fayette County - 1 school district. Search Harper Woods real estate on www.salliedavidson.com today.