
London, Corbin, Lexington, Richmond, and Berea Real Estate and Homes For Sale
BEDS6
BATHS5 full
SQUARE FEET5,083
MLS#26010435
STATUS
PROPERTY TYPEResidential - Single Family
SUBDIVISIONThe Peninsula
SCHOOLFayette County - 1
Property Description
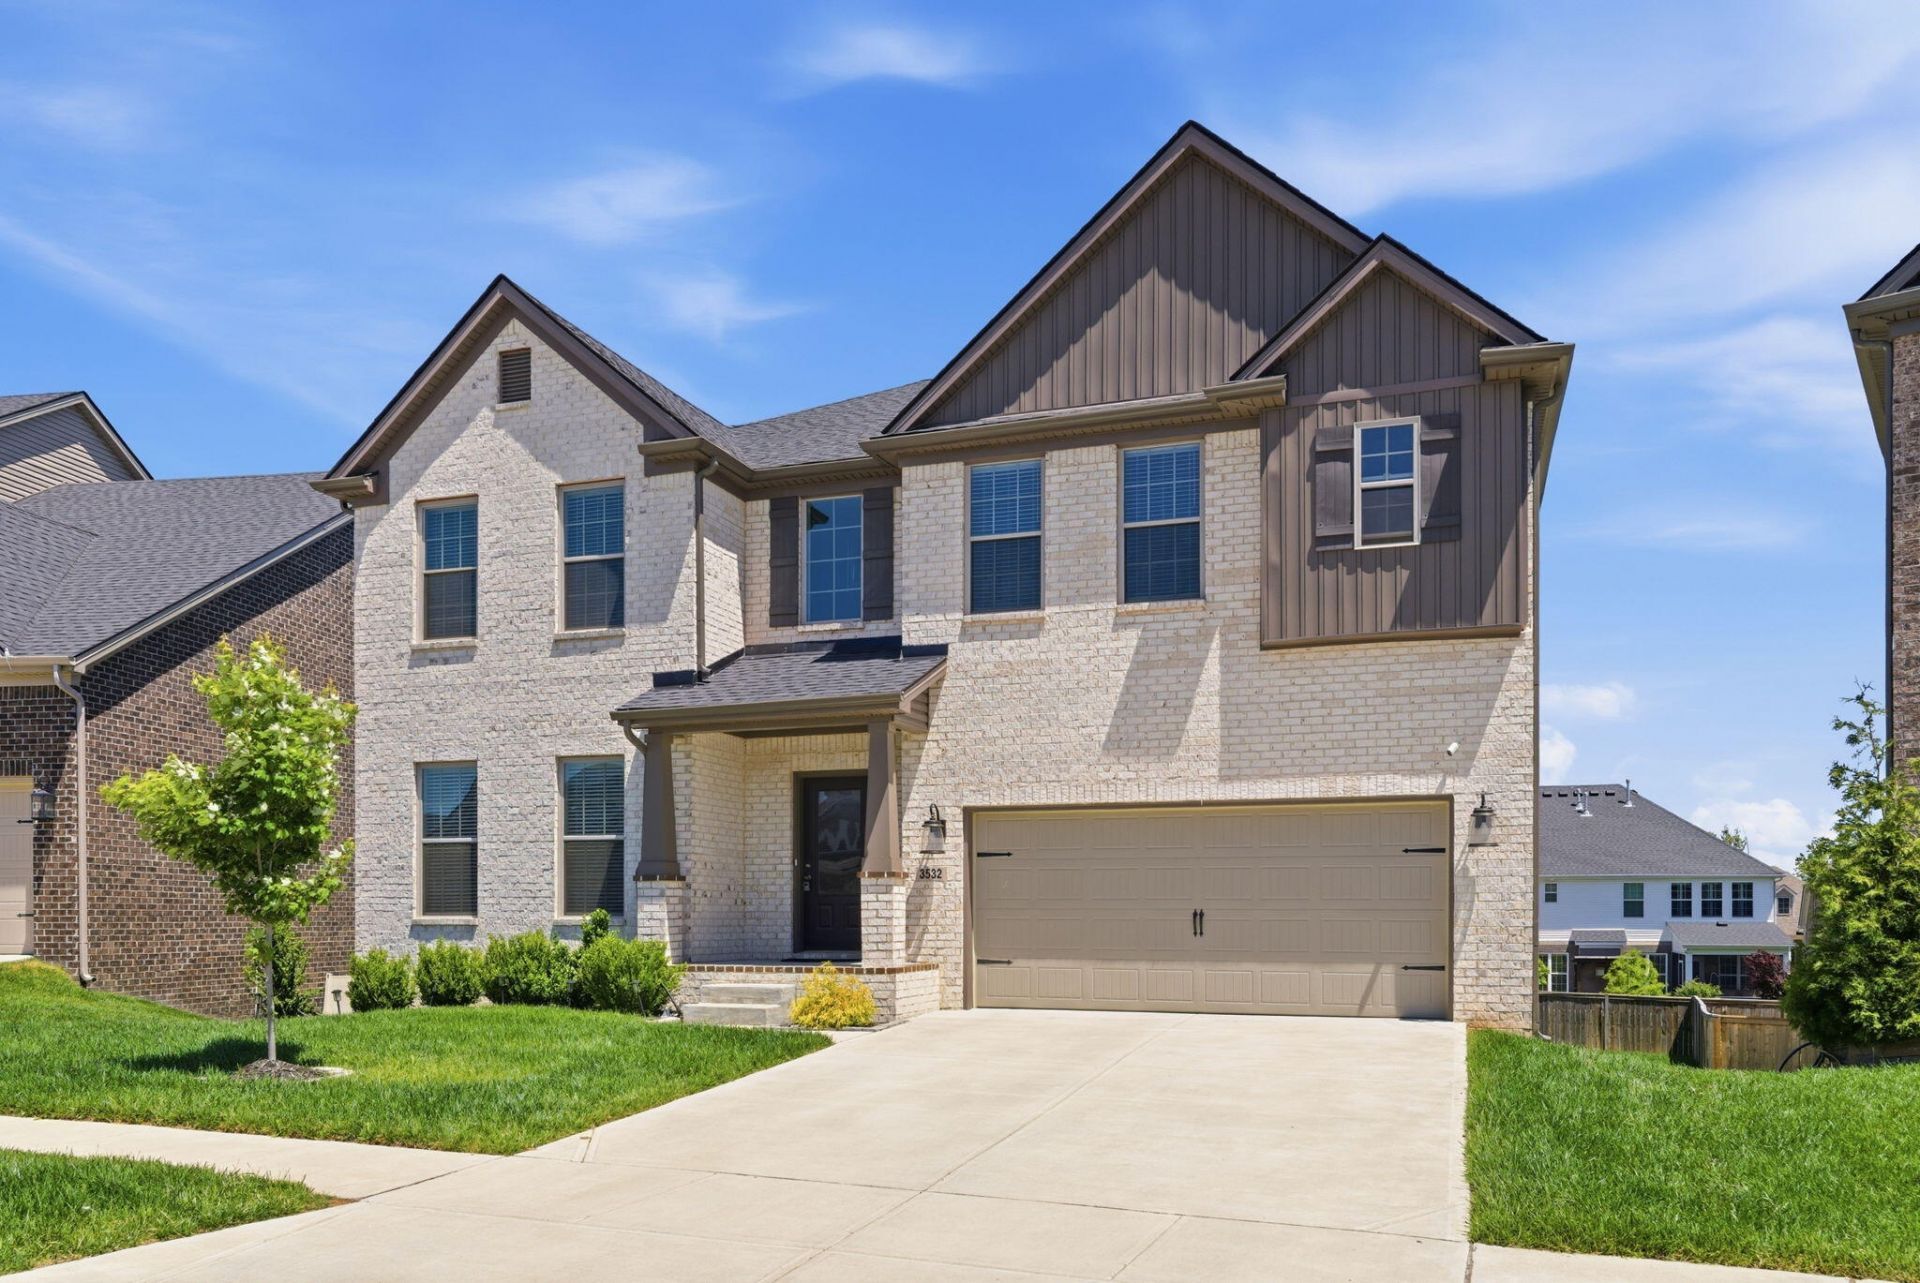
Welcome home to The Peninsula! Just three years new this fabulous 6 bedroom, 5 full bath home on a spacious, walk out basement is ready for new owners. Home offers lovely finishes throughout the home, including a covered deck near the breakfast area, a family room with stone fireplace, first floor guest bedroom w/adjacent full bath, Incredible kitchen with soft close cabinets and matte black w/brushed stainless appliances. Engineered hardwood throughout first floor (carpeted guest bedroom). Staircase w/oak treads leading to a carpeted 2nd floor to a spacious primary suite w/sitting area, primary bath w/freestanding tub, separate tiled shower, large double bowled vanity, large primary closet opens to laundry room, hall bath w/ tiled shower, bedroom 3 w/attached bath, 2nd floor loft. Finished basement leads out to patio. For golf fanactics there is a golf simulator installed and it will convey with sale.
Property Features
Property Type: Residential - Single Family
Basement: Yes
Cooling: Electric, Heat Pump
Fireplaces: 1
Fuel Type: Gas
Garage: 2
Heating: Forced Air, Natural Gas
Lot Size: 0.20 Acres
Roof Type: Dimensional Style
Stories: 3.0
Amenities
Breakfast Bar
Entrance Foyer
Walk-In Closet(s)
Ceiling Fan(s)
Feature Descriptions
Appliance Features: Dishwasher, Microwave, Refrigerator, Range
Attic: Access Only
Basement Features: Concrete, Finished, Walk-Out Access
Days on Site: 67
Exterior: Brick Veneer
Fireplace Features: Factory Built, Gas Log, Gas Starter, Insert, Living Room
Flooring: Carpet, Laminate, Other
HOA: Yes
HOA Fee Includes: Insurance, Snow Removal, Maintenance Grounds
Laundry: Electric Dryer Hookup, Washer Hookup, Upper Level
Laundry Features: Electric Dryer Hookup, Washer Hookup, Upper Level
Lot Dimensions: 0.200 acre(s)
Parcel #: 38295460
Parking Notes: Attached Garage, Driveway, Garage Faces Front
Rooms Total: 16
Structure Type: House
Window Features: Insulated Windows, Blinds, Screens
Local Schools
High School: Henry Clay
Middle School: Edythe J. Hayes
Elementary School: Brenda Cowan
School District: Fayette County - 1
Listed By / Shown By
Listed By
Agency Name: RE/MAX Elite Lexington
Shown By
Agency Title: SALLIE DAVIDSON, REALTORS
Agency Phone: 606-877-3000

Estimate Your Payment
Estimated Payment
$ 3,239.28 per month $2,996.03 Principal & Interest $0.00 Property Tax (data not provided by mls) $243.25 Homeowner's Insurance
3532 Night Heron Way | MLS# 26010435
This single family home located at 3532 Night Heron Way, Lexington, KY 40515 is currently listed for sale with an asking price of $834,000. This property has 6 bedrooms and 5 full baths with 5083 sq. ft. Night Heron Way is located in the The Peninsula subdivision within the Fayette County - 1 school district. Search The Peninsula real estate on www.salliedavidson.com today.