
London, Corbin, Lexington, Richmond, and Berea Real Estate and Homes For Sale
BEDS4
BATHS3 full 1 partial
SQUARE FEET3,210
MLS#26010900
STATUS
PROPERTY TYPERental - Single Family
SUBDIVISIONEllerslie at Delong
SCHOOLFayette County - 1
Property Description
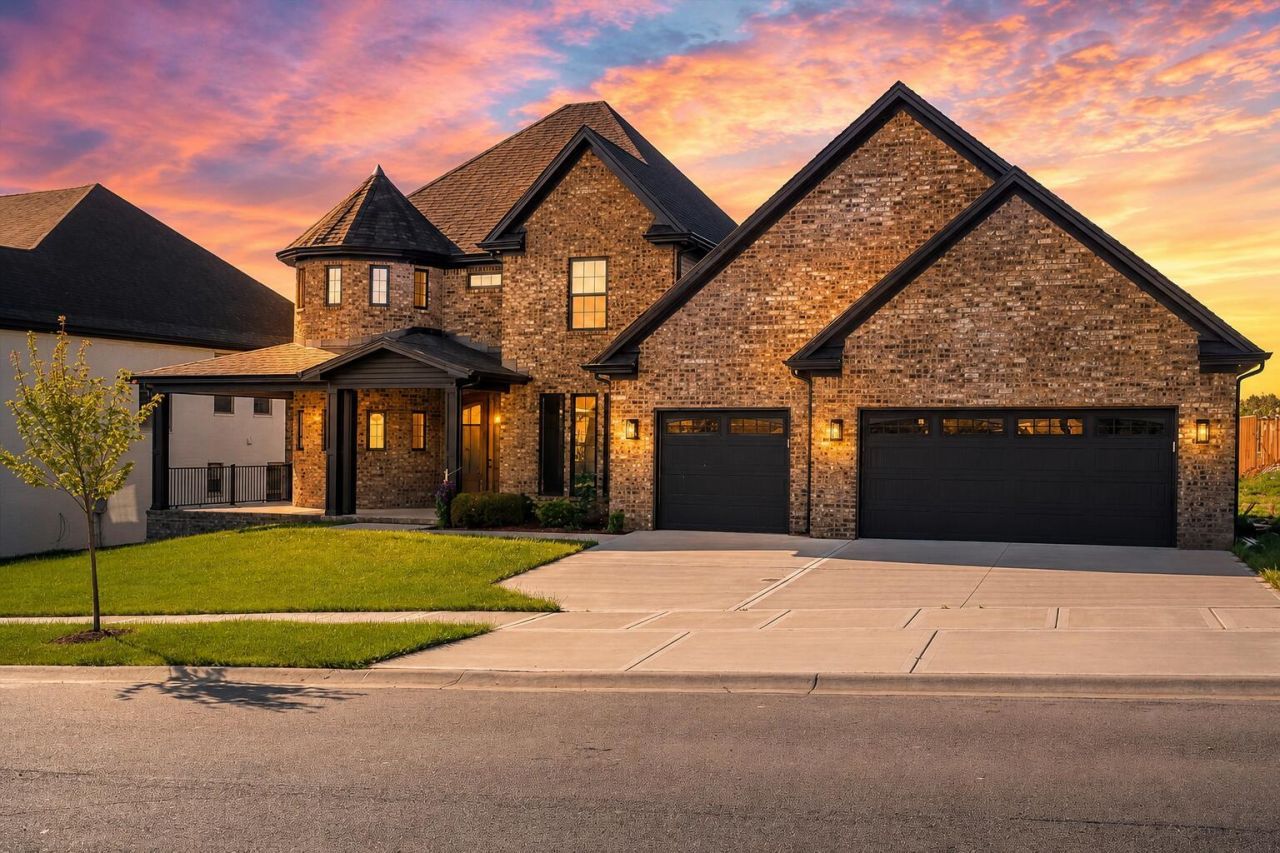
Welcome to 413 Weston Park, a brand-new luxury lease opportunity in Ellerslie at Delong. This 2026 new-construction home offers over 3,200 square feet of beautifully finished living space with 4 bedrooms, 3-car garage parking, and a bright open layout designed for comfortable everyday living. The main living area features luxury vinyl flooring, an electric fireplace, and an open flow into the kitchen and dining areas. The kitchen is equipped with a cooktop, double oven, refrigerator, dishwasher, disposal, microwave, breakfast bar, and plenty of cabinet and counter space. The first-floor primary suite includes a spacious walk-in closet and a beautiful bath with a soaking tub and tiled finishes. Enjoy outdoor living with a covered front porch, covered rear patio, and backyard space. Located in the desirable Ellerslie at Delong community, this home offers convenient access to parks, shopping, dining, and nearby Hamburg amenities. Lease terms include a 12-month minimum lease, no pets, no subleasing, maximum occupancy of 4 people, minimum 700 credit score, income requirement of 3x monthly rent, renters insurance required, and tenant responsibility for all utilities and lawn maintenance. Tenant must review and sign all applicable HOA documents and comply with HOA rules. Security deposit is $4,500 and application fee is $50.
Property Features
Property Type: Rental - Single Family
Cooling: Central Air, Electric, Heat Pump
Fireplaces: 1
Fuel Type: Electric
Garage: 3
Heating: Electric, Forced Air, Heat Pump
Home Style: Contemporary
Lot Size: 0.24 Acres
Roof Type: Dimensional Style, Shingle
Stories: 1.5
Amenities
Entrance Foyer
Eat-in Kitchen
Primary First Floor
Walk-In Closet(s)
Soaking Tub
Awning(s)
Feature Descriptions
Appliance Features: Disposal, Double Oven, Dishwasher, Microwave, Refrigerator, Cooktop
Attic: Access Only
Community Features: Park
Days on Site: 13
Exterior: Solid Masonry
Fireplace Features: Family Room
Flooring: Tile, Luxury Vinyl
HOA: Yes
HOA Fee Includes: Insurance, Maintenance Grounds
Laundry: Electric Dryer Hookup, Main Level, Washer Hookup
Laundry Features: Electric Dryer Hookup, Main Level, Washer Hookup
Lot Dimensions: 0.245 acre(s)
Parking Notes: Attached Garage, Driveway, Off Street, Garage Faces Front
Rooms Total: 12
Structure Type: House
Utilities: Electricity Connected, Sewer Connected, Underground Utilities, Water Connected
Window Features: Insulated Windows
Local Schools
High School: Frederick Douglass
Middle School: Edythe J. Hayes
Elementary School: Brenda Cowan
School District: Fayette County - 1
Listed By / Shown By
Listed By
Agency Name: United Real Estate Bluegrass
Shown By
Agency Title: SALLIE DAVIDSON, REALTORS
Agency Phone: 606-877-3000

413 Weston Park | MLS# 26010900
This property located at 413 Weston Park, Lexington, KY 40515 is currently listed for rent with an asking price of call for price / (Call for term). Weston Park is located within the Fayette County - 1 school district. Search Lexington real estate on www.salliedavidson.com today.