
London, Corbin, Lexington, Richmond, and Berea Real Estate and Homes For Sale
BEDS3
BATHS2 full 1 partial
SQUARE FEET1,592
MLS#26019825
STATUS
PROPERTY TYPEResidential - Single Family
SUBDIVISIONLancaster Woods
SCHOOLFayette County - 1
Property Description
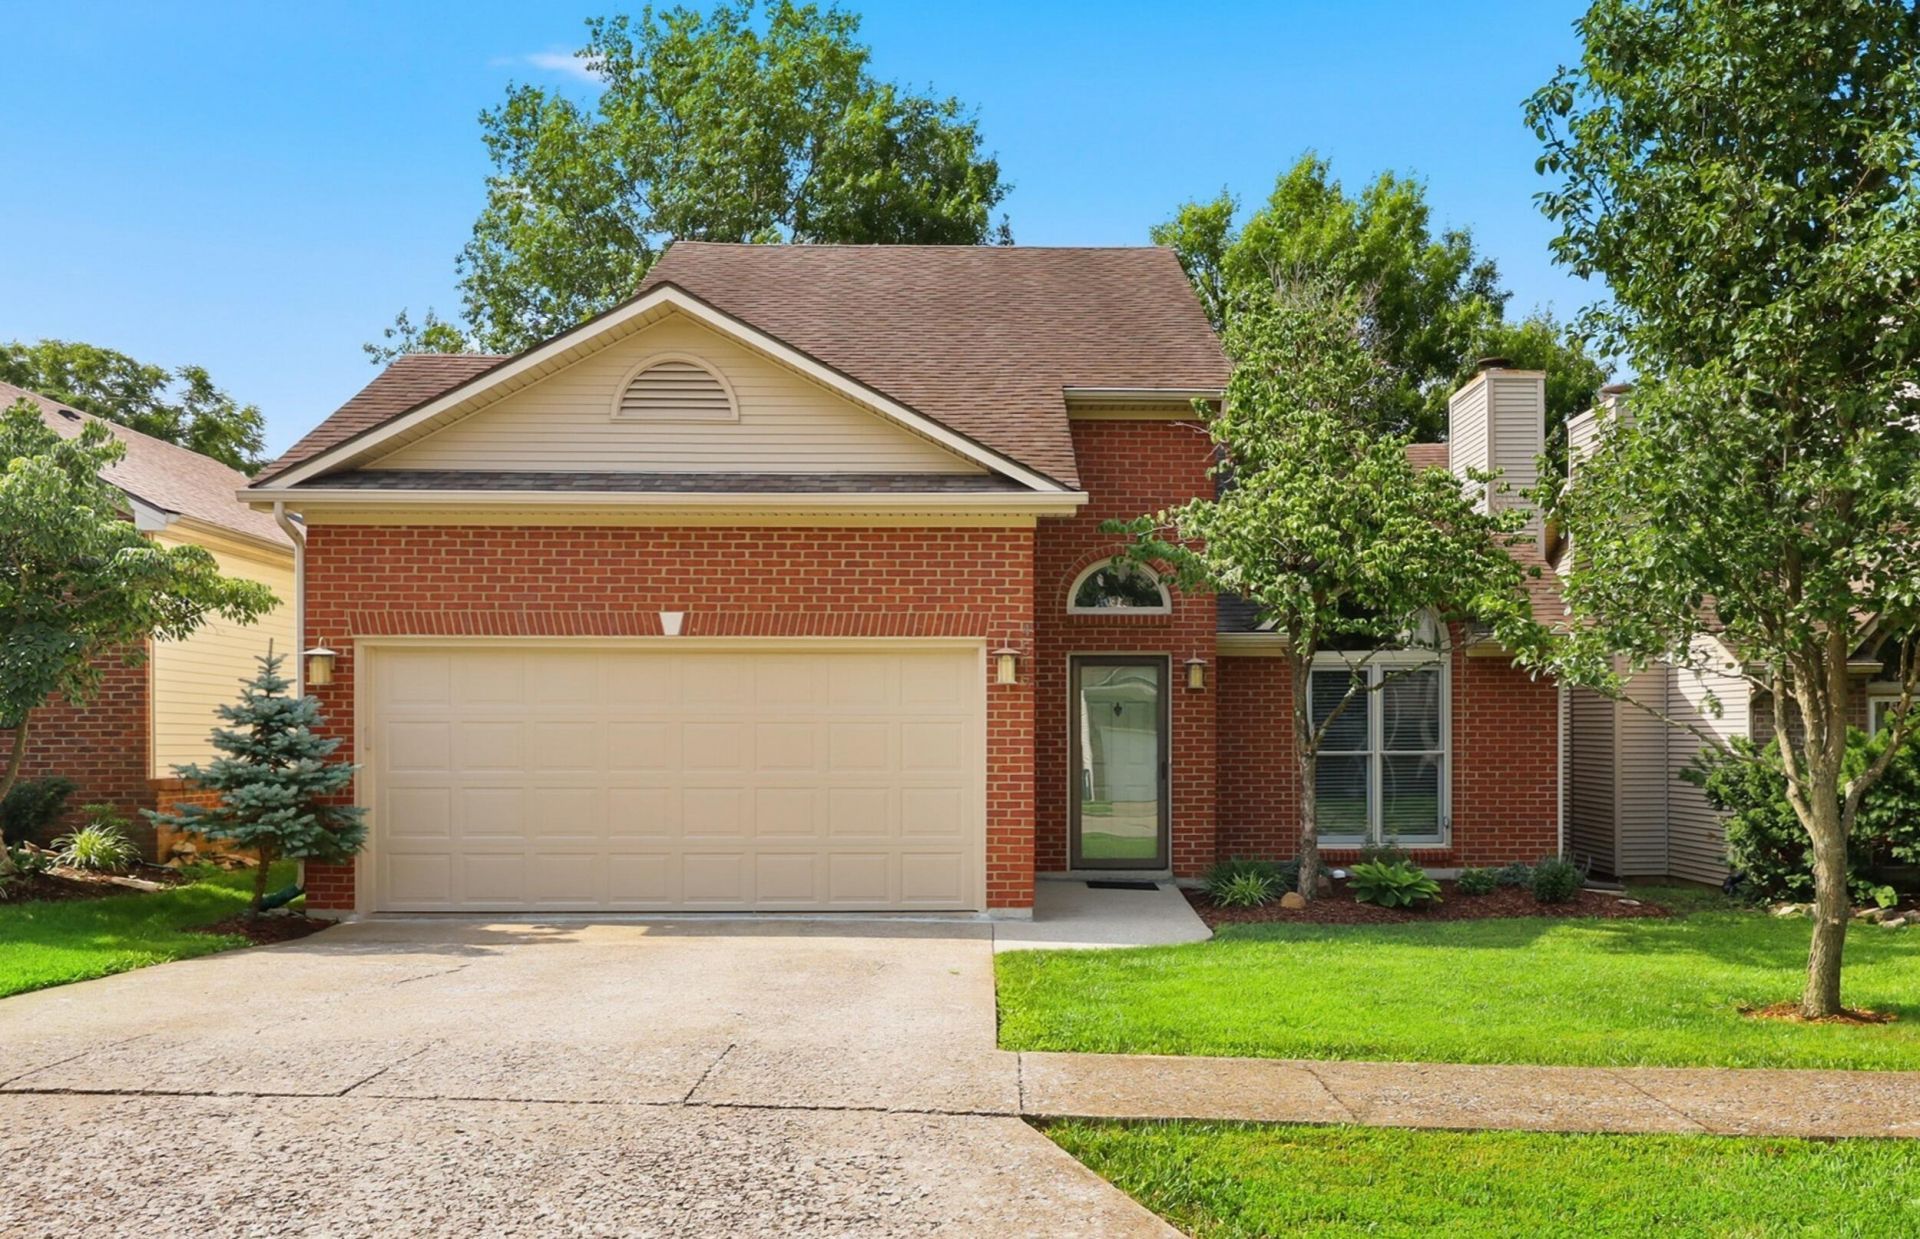
Hartland Home price lowered to recent appraisal value AND sellers are offering $5,000 towards Buyer's closing costs/pre-paids with acceptable offer. Peace of mind offered here with big ticket items already taken care of. New HVAC installed 2021, new water heater May of 2026, and new roof just installed 7/31/26. This 3 bedroom, 2.5 bathroom house features a first-floor primary suite, hardwood flooring, granite countertops, stainless steel appliances, and a spacious great room with a cozy fireplace presenting both comfort and style. Step outside to enjoy the private covered patio. Conveniently located near shopping, dining, and parks, this move-in-ready home is not one to miss!
Property Features
Property Type: Residential - Single Family
Cooling: Central Air, Electric, Heat Pump
Fireplaces: 1
Fuel Type: Electric
Garage: 2
Heating: Electric, Heat Pump
Lot Size: 0.12 Acres
Roof Type: Composition, Dimensional Style, Shingle
Stories: 1.5
Year Built: 1991
Amenities
Breakfast Bar
Entrance Foyer
Primary First Floor
Walk-In Closet(s)
Ceiling Fan(s)
Feature Descriptions
Appliance Features: Dryer, Disposal, Dishwasher, Microwave, Refrigerator, Washer, Range
Attic: Floored, Pull-Down Stairs, Walk-In Attic
Days on Site: 56
Exterior: Brick Veneer, Vinyl Siding
Fireplace Features: Factory Built, Great Room
Flooring: Carpet, Hardwood, Tile
Laundry: Electric Dryer Hookup, Washer Hookup, Upper Level
Laundry Features: Electric Dryer Hookup, Washer Hookup, Upper Level
Lot Dimensions: 0.120 acre(s)
Lot Features: Landscaped
Parcel #: 20110570
Parking Notes: Attached Garage, Garage Door Opener, Off Street, Garage Faces Front
Rooms Total: 11
Structure Type: House
Utilities: Electricity Connected, Sewer Connected, Water Connected
Window Features: Insulated Windows, Skylight(s), Blinds, Screens
Local Schools
High School: Tates Creek
Middle School: Tates Creek
Elementary School: Millcreek
School District: Fayette County - 1
Listed By / Shown By
Listed By
Agency Name: The Local Agents
Shown By
Agency Title: SALLIE DAVIDSON, REALTORS
Agency Phone: 606-877-3000

Estimate Your Payment
Estimated Payment
$ 1,301.15 per month $1,203.44 Principal & Interest $0.00 Property Tax (data not provided by mls) $97.71 Homeowner's Insurance
4513 Hartland Parkway | MLS# 26019825
This single family home located at 4513 Hartland Parkway, Lexington, KY 40515 is currently listed for sale with an asking price of $335,000. This property was built in 1991 and has 3 bedrooms and 2 full and 1 partial baths with 1592 sq. ft. Hartland Parkway is located in the Lancaster Woods subdivision within the Fayette County - 1 school district. Search Lancaster Woods real estate on www.salliedavidson.com today.