
London, Corbin, Lexington, Richmond, and Berea Real Estate and Homes For Sale
BEDS3
BATHS2 full 1 partial
SQUARE FEET1,501
MLS#26025627
STATUS
PROPERTY TYPEResidential - Single Family
SUBDIVISIONLancaster Woods
SCHOOLFayette County - 1
Property Description
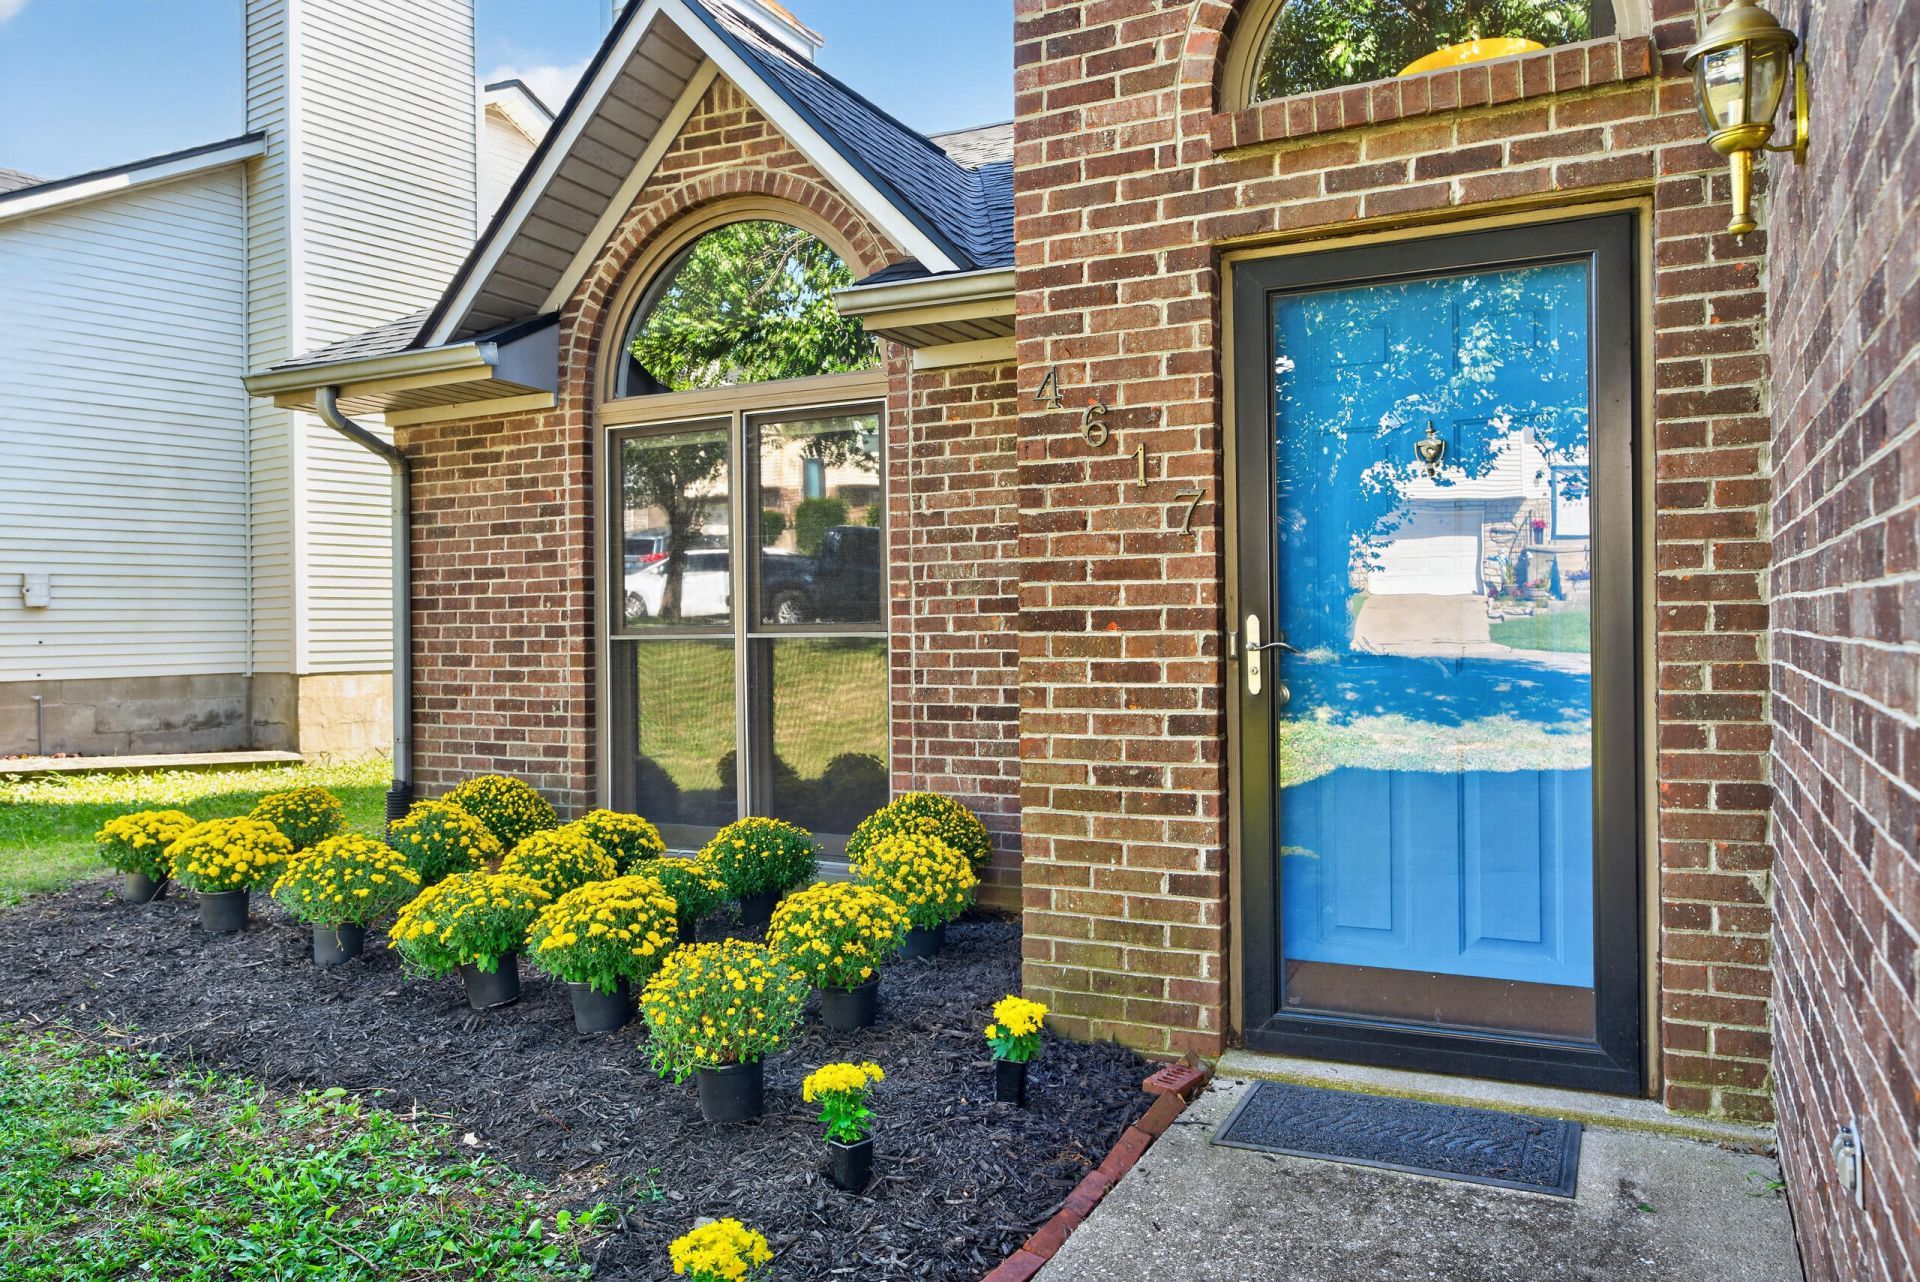
Welcome to this inviting 3 bedroom, 2.5 bathroom home offering 1,500 square feet of comfortable living, ideally located just moments from Hartland Shopping Center's shops, dining, and everyday conveniences. The star of this floor plan is the first-floor primary suite, complete with a private bath and offering the ease of single level living for your everyday routine. Upstairs, you'll find two additional bedrooms and a full bath, perfect for family, guests, or a home office setup. A convenient half bath on the main level rounds out the thoughtful layout, and the attached one-car garage provides secure parking and extra storage. The first floor space allows for easy entertaining of family and friends without feeling cramped. The fenced backyard also has a deck and plenty of trees making for another spot to relax and spend time. Schedule your showing today!
Property Features
Property Type: Residential - Single Family
Cooling: Electric, Heat Pump
Fireplaces: 1
Fuel Type: Electric
Garage: 1
Heating: Electric, Heat Pump
Lot Size: 0.11 Acres
Roof Type: Composition, Shingle
Stories: 1.5
Year Built: 1992
Amenities
Eat-in Kitchen
Primary First Floor
Walk-In Closet(s)
Ceiling Fan(s)
Feature Descriptions
Appliance Features: Dishwasher, Microwave, Refrigerator, Range
Days on Site: 1
Exterior: Brick Veneer, Vinyl Siding
Fireplace Features: Living Room
Flooring: Carpet, Laminate, Tile
Laundry: Electric Dryer Hookup, Washer Hookup
Laundry Features: Electric Dryer Hookup, Washer Hookup
Lot Dimensions: 0.105 acre(s)
Parcel #: 20116790
Parking Notes: Attached Garage, Off Street, Garage Faces Front
Rooms Total: 8
Structure Type: House
Local Schools
High School: Tates Creek
Middle School: Tates Creek
Elementary School: Millcreek
School District: Fayette County - 1
Listed By / Shown By
Listed By
Agency Name: The Brokerage
Shown By
Agency Title: SALLIE DAVIDSON, REALTORS
Agency Phone: 606-877-3000

Estimate Your Payment
Estimated Payment
$ 1,223.47 per month $1,131.59 Principal & Interest $0.00 Property Tax (data not provided by mls) $91.88 Homeowner's Insurance
4617 Hartland Parkway | MLS# 26025627
This single family home located at 4617 Hartland Parkway, Lexington, KY 40515 is currently listed for sale with an asking price of $315,000. This property was built in 1992 and has 3 bedrooms and 2 full and 1 partial baths with 1501 sq. ft. Hartland Parkway is located in the Lancaster Woods subdivision within the Fayette County - 1 school district. Search Lancaster Woods real estate on www.salliedavidson.com today.