
London, Corbin, Lexington, Richmond, and Berea Real Estate and Homes For Sale
BEDS4
BATHS2 full 1 partial
SQUARE FEET2,488
MLS#26019066
STATUS
PROPERTY TYPEResidential - Single Family
SCHOOLFayette County - 1
Property Description
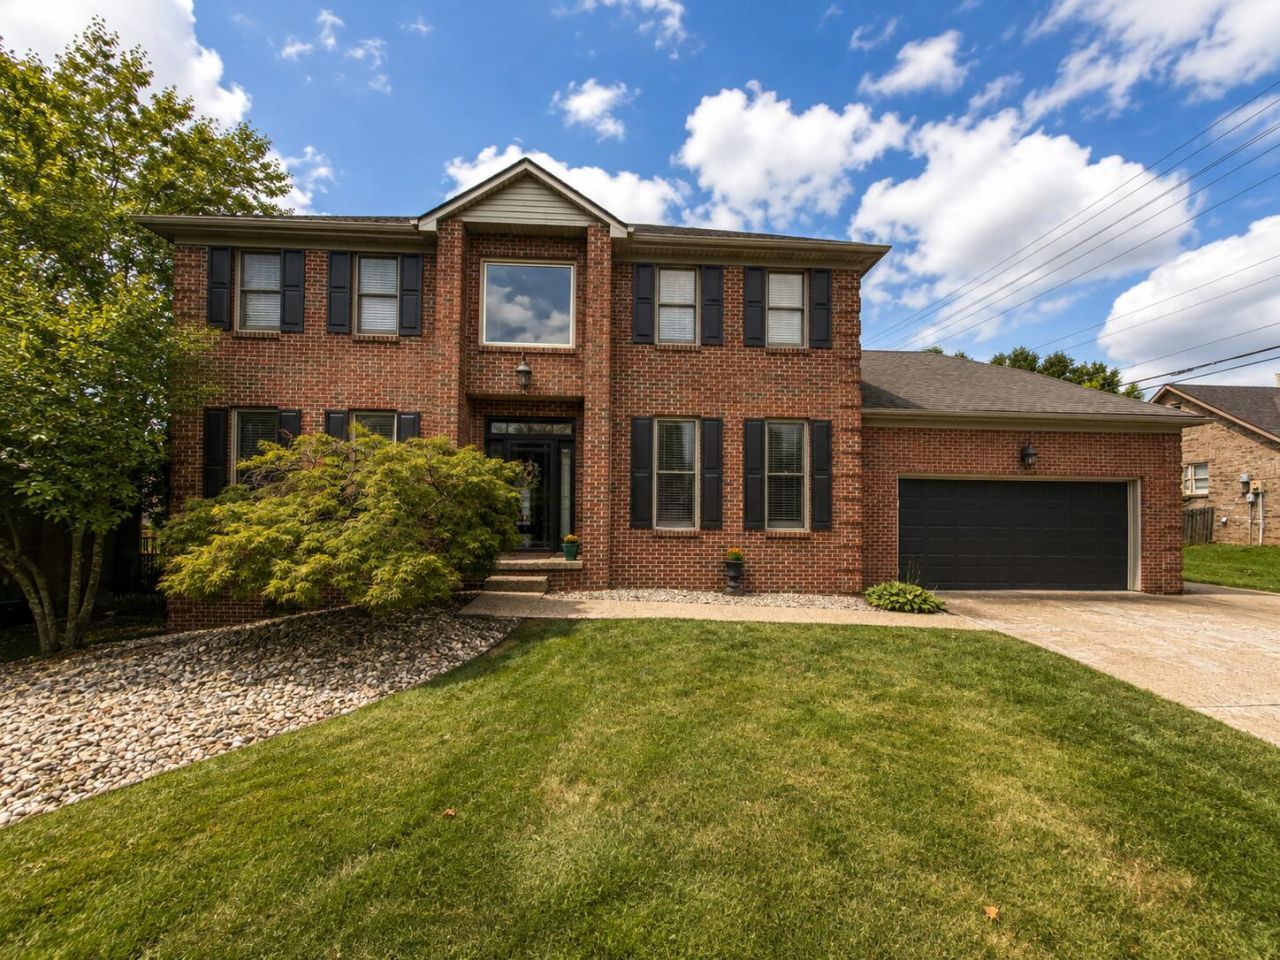
Welcome to 4665 Saron Drive! This beautiful two-story home offers a functional and inviting floor plan filled with abundant natural light. The primary suite features a stunning custom-tiled walk-in shower, creating a relaxing private retreat. The fully finished walkout basement provides additional flexible living space, while outside you'll find your own backyard oasis with a large deck, patio, and in-ground pool???perfect for entertaining or enjoying summer days at home. Conveniently located near shopping, dining, parks, and schools, this home offers the ideal combination of comfort, style, and outdoor living.
Property Features
Property Type: Residential - Single Family
Basement: Yes
Cooling: Electric, Heat Pump
Fireplaces: 1
Fuel Type: Electric, Gas
Garage: 2
Heating: Electric, Natural Gas, Dual Fuel
Home Style: Colonial
Lot Size: 0.27 Acres
Roof Type: Shingle
Stories: 2.0
Year Built: 1994
Amenities
Breakfast Bar
Entrance Foyer
Eat-in Kitchen
Ceiling Fan(s)
Feature Descriptions
Appliance Features: Dryer, Disposal, Double Oven, Dishwasher, Microwave, Refrigerator, Washer, Cooktop
Basement Features: Exterior Entry, Full, Partially Finished, Walk-Out Access
Days on Site: 1
Exterior: Brick Veneer, Vinyl Siding
Fireplace Features: Family Room, Gas Starter
Flooring: Carpet, Hardwood, Tile
HOA: Yes
Laundry: Main Level
Laundry Features: Main Level
Lot Dimensions: 0.272 acre(s)
Lot Features: Few Trees
Parcel #: 20071940
Parking Notes: Attached Garage, Driveway, Garage Door Opener, Garage Faces Front
Pool Features: In Ground
Rooms Total: 12
Structure Type: House
Swimming Pool: Yes
Utilities: Electricity Connected, Natural Gas Connected, Sewer Connected, Water Connected
Window Features: Insulated Windows, Blinds
Local Schools
High School: Tates Creek
Middle School: Southern
Elementary School: Veterans
School District: Fayette County - 1
Listed By / Shown By
Listed By
Agency Name: The Local Agents
Shown By
Agency Title: SALLIE DAVIDSON, REALTORS
Agency Phone: 606-877-3000

Estimate Your Payment
Estimated Payment
$ 2,058.14 per month $1,903.59 Principal & Interest $0.00 Property Tax (data not provided by mls) $154.55 Homeowner's Insurance
4665 Saron Drive | MLS# 26019066
This single family home located at 4665 Saron Drive, Lexington, KY 40515 is currently listed for sale with an asking price of $529,900. This property was built in 1994 and has 4 bedrooms and 2 full and 1 partial baths with 2488 sq. ft. Saron Drive is located within the Fayette County - 1 school district. Search Lexington real estate on www.salliedavidson.com today.