
London, Corbin, Lexington, Richmond, and Berea Real Estate and Homes For Sale
BEDS3
BATHS2 full 1 partial
SQUARE FEET1,735
MLS#26024663
STATUS
PROPERTY TYPEResidential - Single Family
SUBDIVISIONPinnacle
SCHOOLFayette County - 1
Property Description
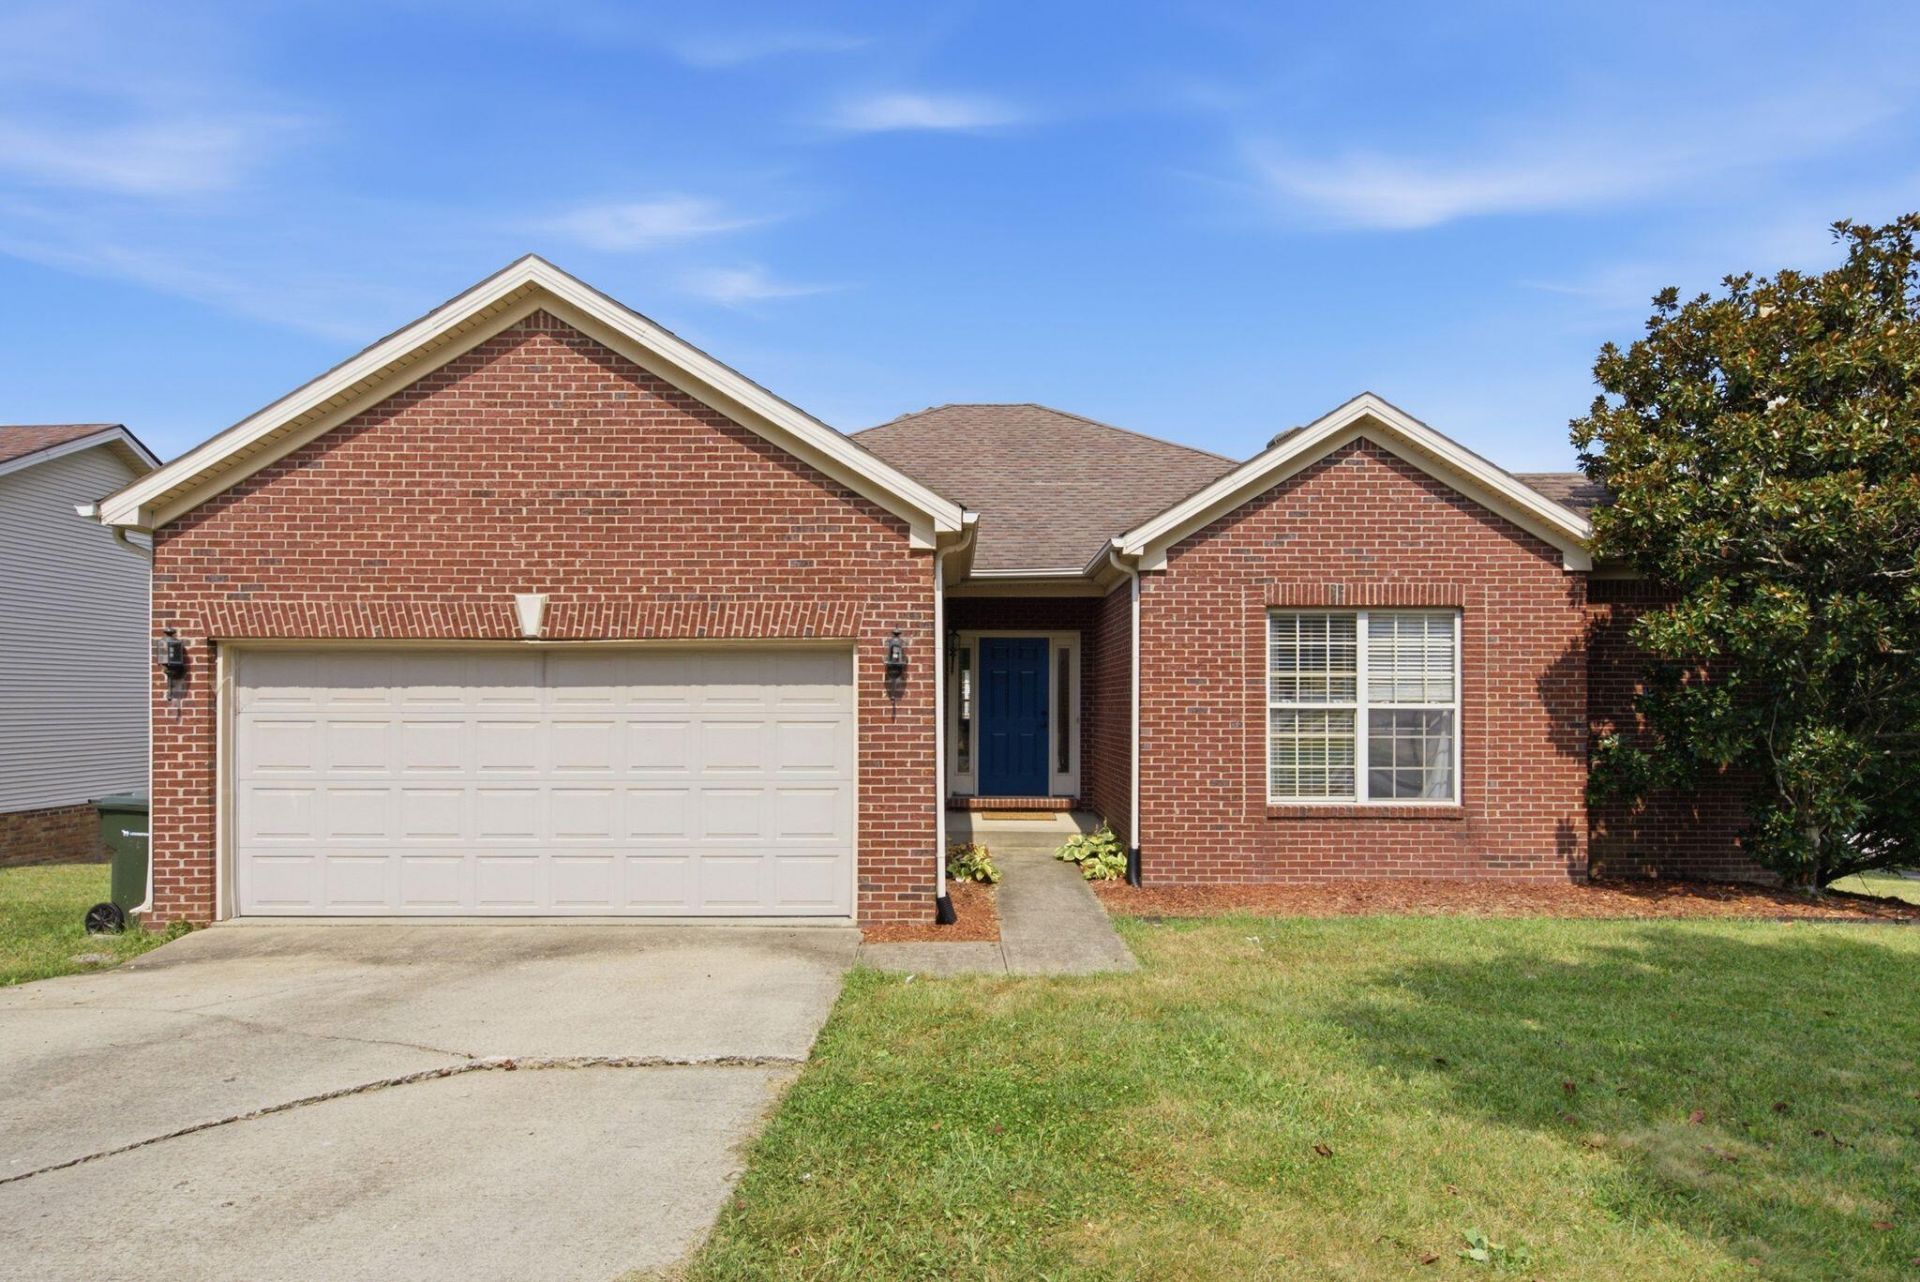
Beautiful Ranch home on a large corner lot in the desirable Pinnacle Neighborhood! Enjoy a bright, functional floor plan with a large eat-in kitchen, plenty of cabinet storage, and an adjoining dining room. The living room offers plenty of space for entertaining and unwinding, featuring tall ceilings and a tray ceiling. The primary suite is conveniently located just off the living room and features a large walk-in closet and an en suite bathroom. The second and third bedrooms are generously sized and share a Jack-and-Jill bathroom with plenty of closet space. A laundry room also offers cabinetry for ample storage and nearby convenience. The fenced-in backyard features a beautiful covered back deck, perfect for evenings with friends and family! This home checks all the boxes and is located close to Veterans Park, Brannon Crossing, The Summit, and the Pinnacle Neighborhood Clubhouse and Pool! Call today for your private showing!
Property Features
Property Type: Residential - Single Family
Cooling: Heat Pump
Garage: 2
Heating: Heat Pump
Home Style: Contemporary, Ranch
Lot Size: 0.20 Acres
Roof Type: Composition
Stories: 1.0
Year Built: 2003
Amenities
Entrance Foyer
Eat-in Kitchen
Primary First Floor
Walk-In Closet(s)
Ceiling Fan(s)
Feature Descriptions
Appliance Features: Dryer, Disposal, Dishwasher, Microwave, Refrigerator, Washer, Range
Attic: Access Only
Basement Features: Crawl Space
Community Features: Park, Tennis Court(s), Pool
Days on Site: 31
Exterior: Aluminum Siding, Brick Veneer
Flooring: Carpet, Tile
HOA: Yes
HOA Fee Includes: Insurance, Maintenance Grounds
Laundry: Electric Dryer Hookup, Washer Hookup
Laundry Features: Electric Dryer Hookup, Washer Hookup
Lot Dimensions: 0.197 acre(s)
Parcel #: 38076300
Parking Notes: Attached Garage, Driveway, Garage Door Opener, Garage Faces Front
Rooms Total: 6
Structure Type: House
Utilities: Electricity Connected, Water Connected
Window Features: Insulated Windows, Blinds, Screens
Local Schools
High School: Tates Creek
Middle School: Southern
Elementary School: Veterans
School District: Fayette County - 1
Listed By / Shown By
Listed By
Agency Name: The Brokerage
Shown By
Agency Title: SALLIE DAVIDSON, REALTORS
Agency Phone: 606-877-3000

Estimate Your Payment
Estimated Payment
$ 1,436.70 per month $1,328.81 Principal & Interest $0.00 Property Tax (data not provided by mls) $107.89 Homeowner's Insurance
4737 Pompano Lane | MLS# 26024663
This single family home located at 4737 Pompano Lane, Lexington, KY 40515 is currently listed for sale with an asking price of $369,900. This property was built in 2003 and has 3 bedrooms and 2 full and 1 partial baths with 1735 sq. ft. Pompano Lane is located in the Pinnacle subdivision within the Fayette County - 1 school district. Search Pinnacle real estate on www.salliedavidson.com today.