
London, Corbin, Lexington, Richmond, and Berea Real Estate and Homes For Sale
BEDS5
BATHS3 full
SQUARE FEET3,364
MLS#26023182
STATUS
PROPERTY TYPEResidential - Single Family
SUBDIVISIONThe Peninsula
SCHOOLFayette County - 1
Property Description
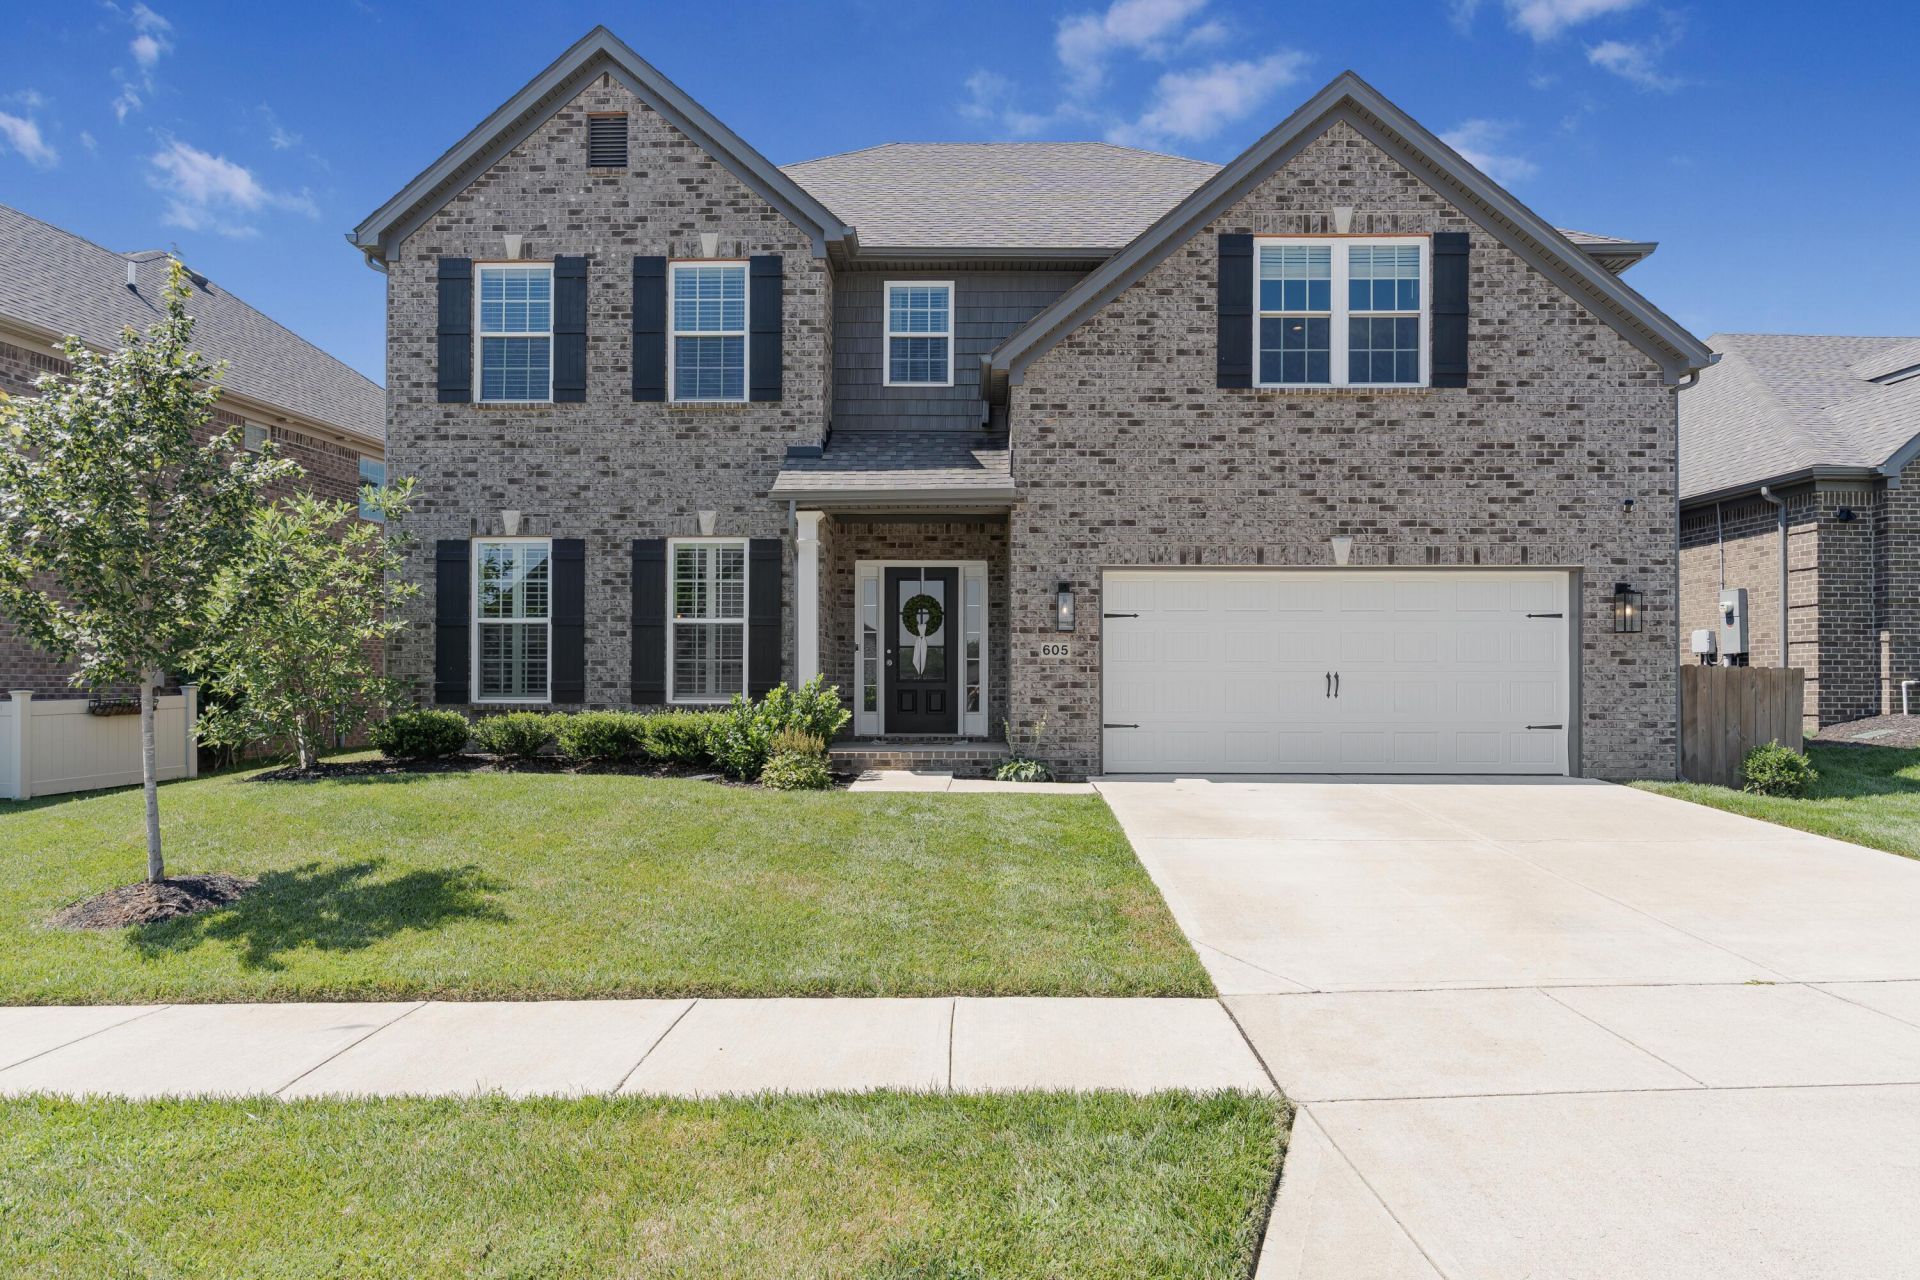
Discover the perfect blend of luxury and convenience in this stunning, like-new Canterbury Plan by Ball Homes. Why wait for new construction when you can move into this fully finished, amenity-rich home today? Designed for modern living, this spacious home features an open floorplan highlighted by beautiful granite countertops and a sophisticated wet bar in the butler's pantry???perfect for entertaining. Practicality meets style with a dedicated drop zone for organization and massive walk-in closets providing ample storage. Step outside to your own private retreat, featuring a covered patio and a full privacy fence, ideal for relaxing or hosting guests. Located in one of Lexington's premier waterfront communities, this home offers an unparalleled lifestyle. Don't miss your opportunity to own this exceptional property???schedule your private tour today!
Property Features
Property Type: Residential - Single Family
Cooling: Electric, Zoned
Fireplaces: 1
Garage: 2
Heating: Forced Air, Zoned
Lot Size: 0.18 Acres
Roof Type: Dimensional Style, Shingle
Stories: 2.0
Amenities
Entrance Foyer
Wet Bar
Walk-In Closet(s)
Ceiling Fan(s)
Feature Descriptions
Appliance Features: Disposal, Dishwasher, Range
Attic: Access Only
Days on Site: 6
Exterior: Brick Veneer, Vinyl Siding
Fireplace Features: Family Room
Flooring: Carpet, Laminate, Tile
HOA: Yes
HOA Fee Includes: Maintenance Grounds
Laundry: Electric Dryer Hookup, Washer Hookup
Laundry Features: Electric Dryer Hookup, Washer Hookup
Lot Dimensions: 0.176 acre(s)
Parcel #: 38289890
Parking Notes: Attached Garage, Garage Door Opener, Garage Faces Front
Rooms Total: 11
Structure Type: House
Utilities: Electricity Connected, Natural Gas Connected, Sewer Connected, Water Connected
Window Features: Screens
Local Schools
High School: Henry Clay
Middle School: Edythe J. Hayes
Elementary School: Brenda Cowan
School District: Fayette County - 1
Listed By / Shown By
Listed By
Agency Name: RE/MAX Elite Lexington
Shown By
Agency Title: SALLIE DAVIDSON, REALTORS
Agency Phone: 606-877-3000

Estimate Your Payment
Estimated Payment
$ 2,714.93 per month $2,511.06 Principal & Interest $0.00 Property Tax (data not provided by mls) $203.88 Homeowner's Insurance
605 Sunny Lndg Trail | MLS# 26023182
This single family home located at 605 Sunny Lndg Trail, Lexington, KY 40515 is currently listed for sale with an asking price of $699,000. This property has 5 bedrooms and 3 full baths with 3364 sq. ft. Sunny Lndg Trail is located in the The Peninsula subdivision within the Fayette County - 1 school district. Search The Peninsula real estate on www.salliedavidson.com today.