
London, Corbin, Lexington, Richmond, and Berea Real Estate and Homes For Sale
BEDS5
BATHS4 full 1 partial
SQUARE FEET5,453
MLS#26010946
STATUS
PROPERTY TYPEResidential - Single Family
SUBDIVISIONRural
SCHOOLFayette County - 1
Property Description
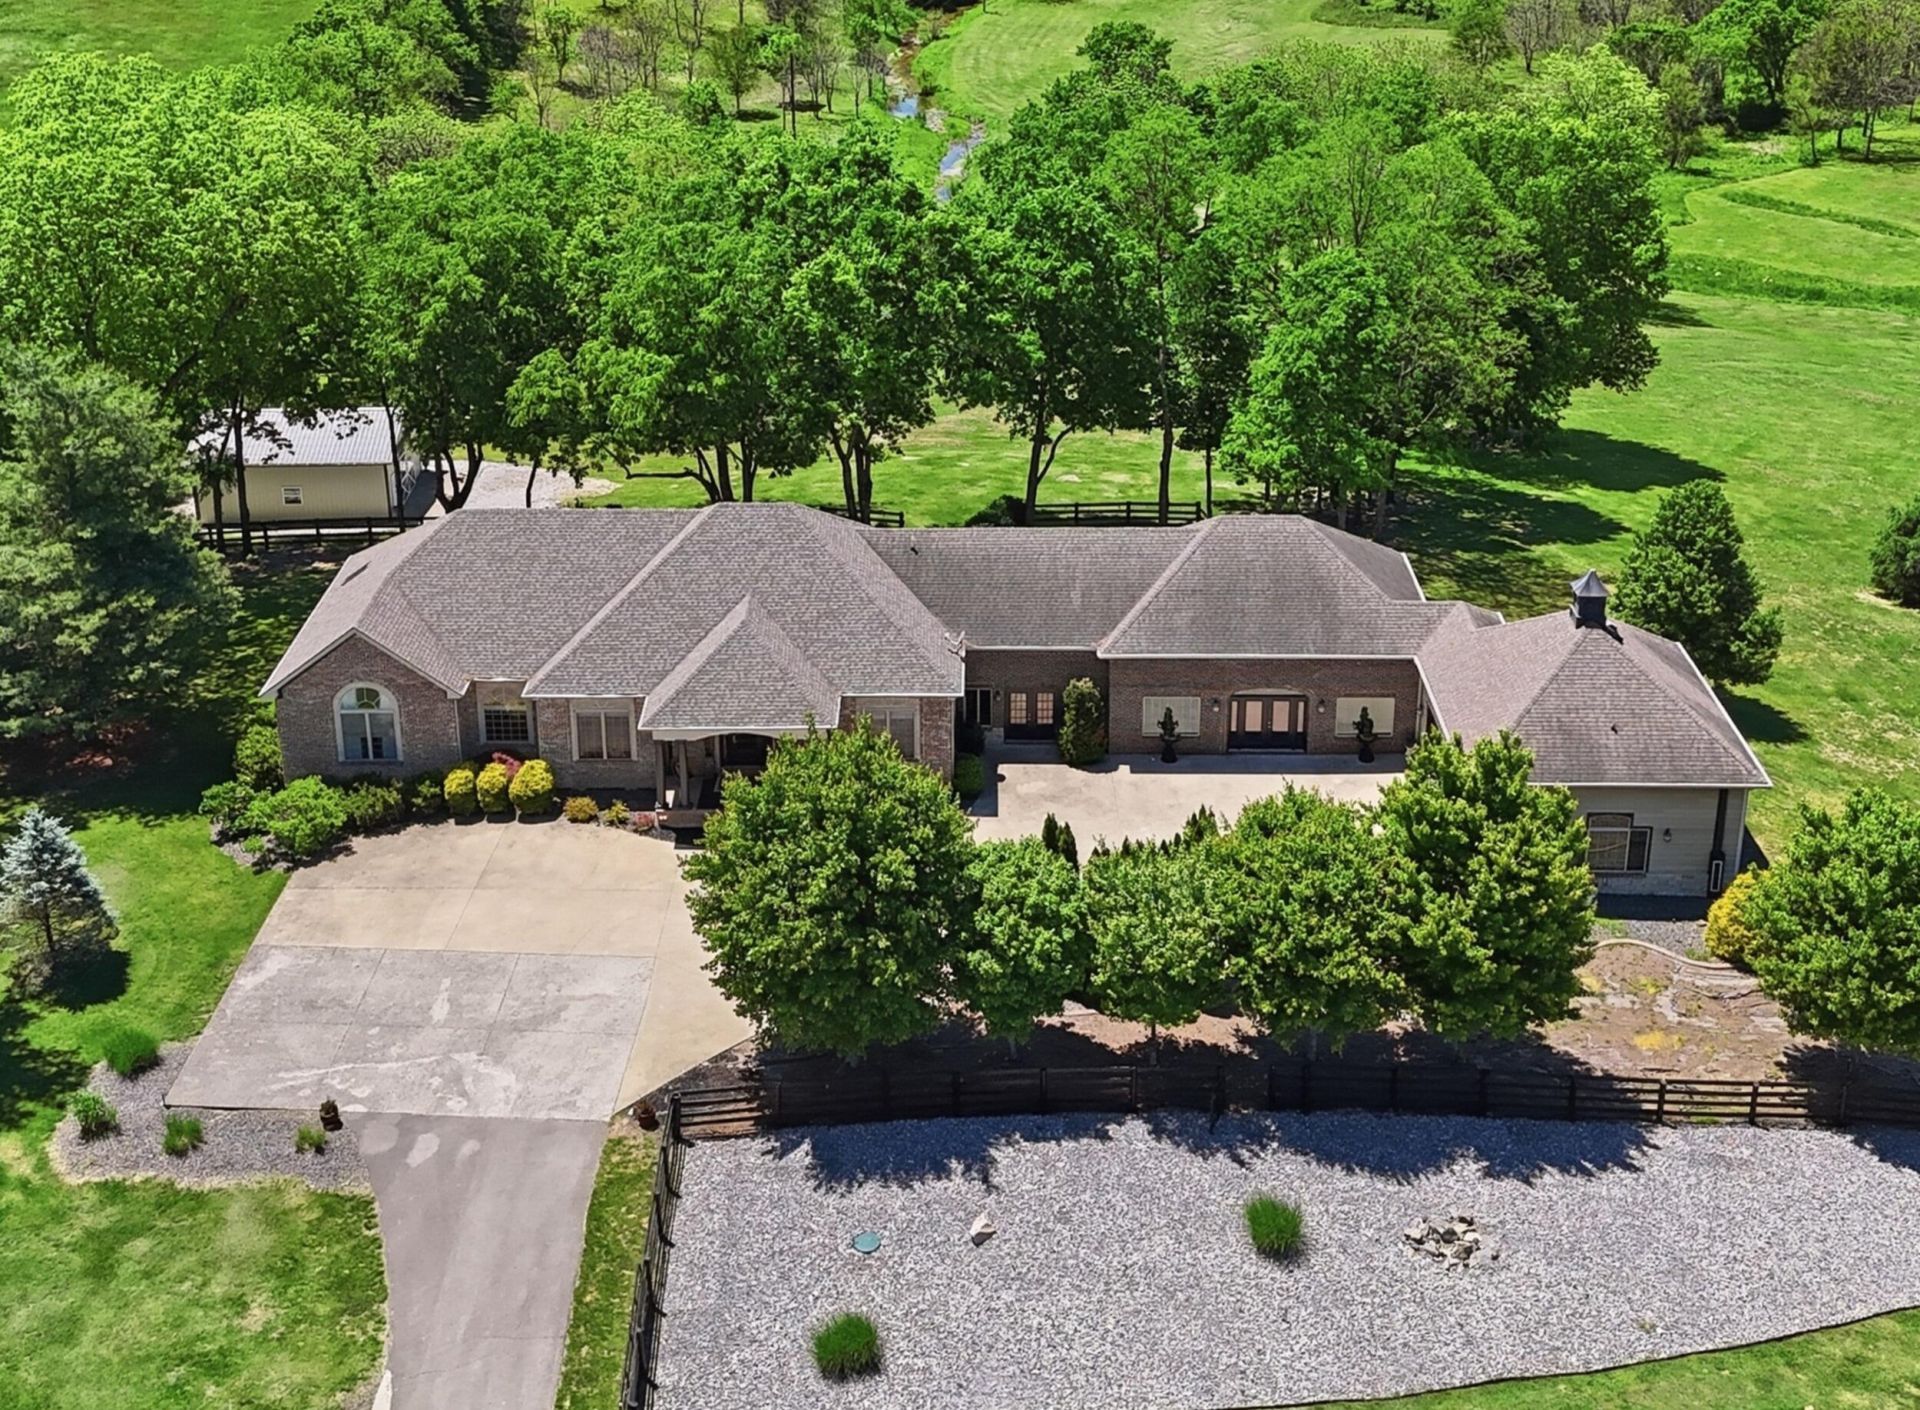
Exceptional, custom home offering ultimate privacy, convenience, and outstanding entertaining spaces. Located less than five minutes from I-75, only 10 minutes to the Hamburg area and 20 minutes to downtown Lexington. This meticulously maintained 15.95 acre property (per recent appraisal) with a home that has over 5,400 sq. ft. and features 5 bedrooms, 4.5 bathrooms, including an ADA-compliant Jack-and-Jill bathroom. The main living area showcases open concept living with an easy flow directly to a 1,400 sq. ft. Trex deck to enjoy outdoor entertaining and magnificent sunsets. The distinctive West Wing features a unique bar/entertainment area that also flows to an attractive second Trex deck. Recent improvements include remodeled interior space, triple-zoned HVAC, new roof, and freshly painted four plank fencing. Gorgeous landscaping, elegant Italian marble fountain, upscale window treatments, and a scenic private 1/4 mile paved driveway enhances the property's true appeal. Additional highlights include an attached 2-car garage with a drive-through rear door. A recently-constructed beautiful metal barn, (30'x42') on slab, provides additional storage and protection for personal belongings. Call today to see this stunning home!
Property Features
Property Type: Residential - Single Family
Basement: Yes
Cooling: Central Air, Heat Pump, Multi Units, Zoned
Fireplaces: 1
Fuel Type: Gas
Garage: 2
Heating: Forced Air, Heat Pump, Natural Gas, Zoned
Home Style: Ranch
Lot Size: 15.95 Acres
Roof Type: Dimensional Style
Stories: 1.0
Year Built: 2007
Amenities
Breakfast Bar
Entrance Foyer
Eat-in Kitchen
Primary First Floor
Wet Bar
Walk-In Closet(s)
Ceiling Fan(s)
Feature Descriptions
Appliance Features: Dryer, Disposal, Dishwasher, Gas Range, Microwave, Refrigerator, Washer, Cooktop, Oven, Self Cleaning Oven, Vented Exhaust Fan
Attic: Access Only
Basement Features: Finished, Full, Interior Entry, Sump Pump, Walk-Out Access
Community Features: Park
Days on Site: 63
Exterior: Brick Veneer, Stone
Fireplace Features: Great Room
Flooring: Carpet, Ceramic Tile, Hardwood, Laminate, Marble
Laundry: Electric Dryer Hookup, Main Level, Washer Hookup
Laundry Features: Electric Dryer Hookup, Main Level, Washer Hookup
Lot Dimensions: 15.950 acre(s)
Lot Features: Landscaped, Secluded, Wooded, Many Trees
Parcel #: 38020330
Parking Notes: Attached Garage, Driveway, Garage Door Opener, Garage Faces Side
Rooms Total: 16
Structures: Barn(s)
Structure Type: House
Utilities: Cable Connected, Electricity Connected, Natural Gas Connected, Water Connected
Window Features: Insulated Windows, Storm Window(s), Window Treatments, Blinds, Screens
Wooded: Yes
Local Schools
High School: Henry Clay
Middle School: Edythe J. Hayes
Elementary School: Brenda Cowan
School District: Fayette County - 1
Listed By / Shown By
Listed By
Agency Name: RE/MAX Creative, Winchester
Shown By
Agency Title: SALLIE DAVIDSON, REALTORS
Agency Phone: 606-877-3000

Estimate Your Payment
Estimated Payment
$ 5,418.21 per month $5,011.34 Principal & Interest $0.00 Property Tax (data not provided by mls) $406.88 Homeowner's Insurance
621 S Cleveland Road | MLS# 26010946
This single family home located at 621 S Cleveland Road, Lexington, KY 40515 is currently listed for sale with an asking price of $1,395,000. This property was built in 2007 and has 5 bedrooms and 4 full and 1 partial baths with 5453 sq. ft. S Cleveland Road is located in the Rural subdivision within the Fayette County - 1 school district. Search Rural real estate on www.salliedavidson.com today.