
London, Corbin, Lexington, Richmond, and Berea Real Estate and Homes For Sale
BEDS4
BATHS3 full
SQUARE FEET2,408
MLS#26020914
STATUS
PROPERTY TYPEResidential - Single Family
SUBDIVISIONPinnacle
SCHOOLFayette County - 1
Property Description
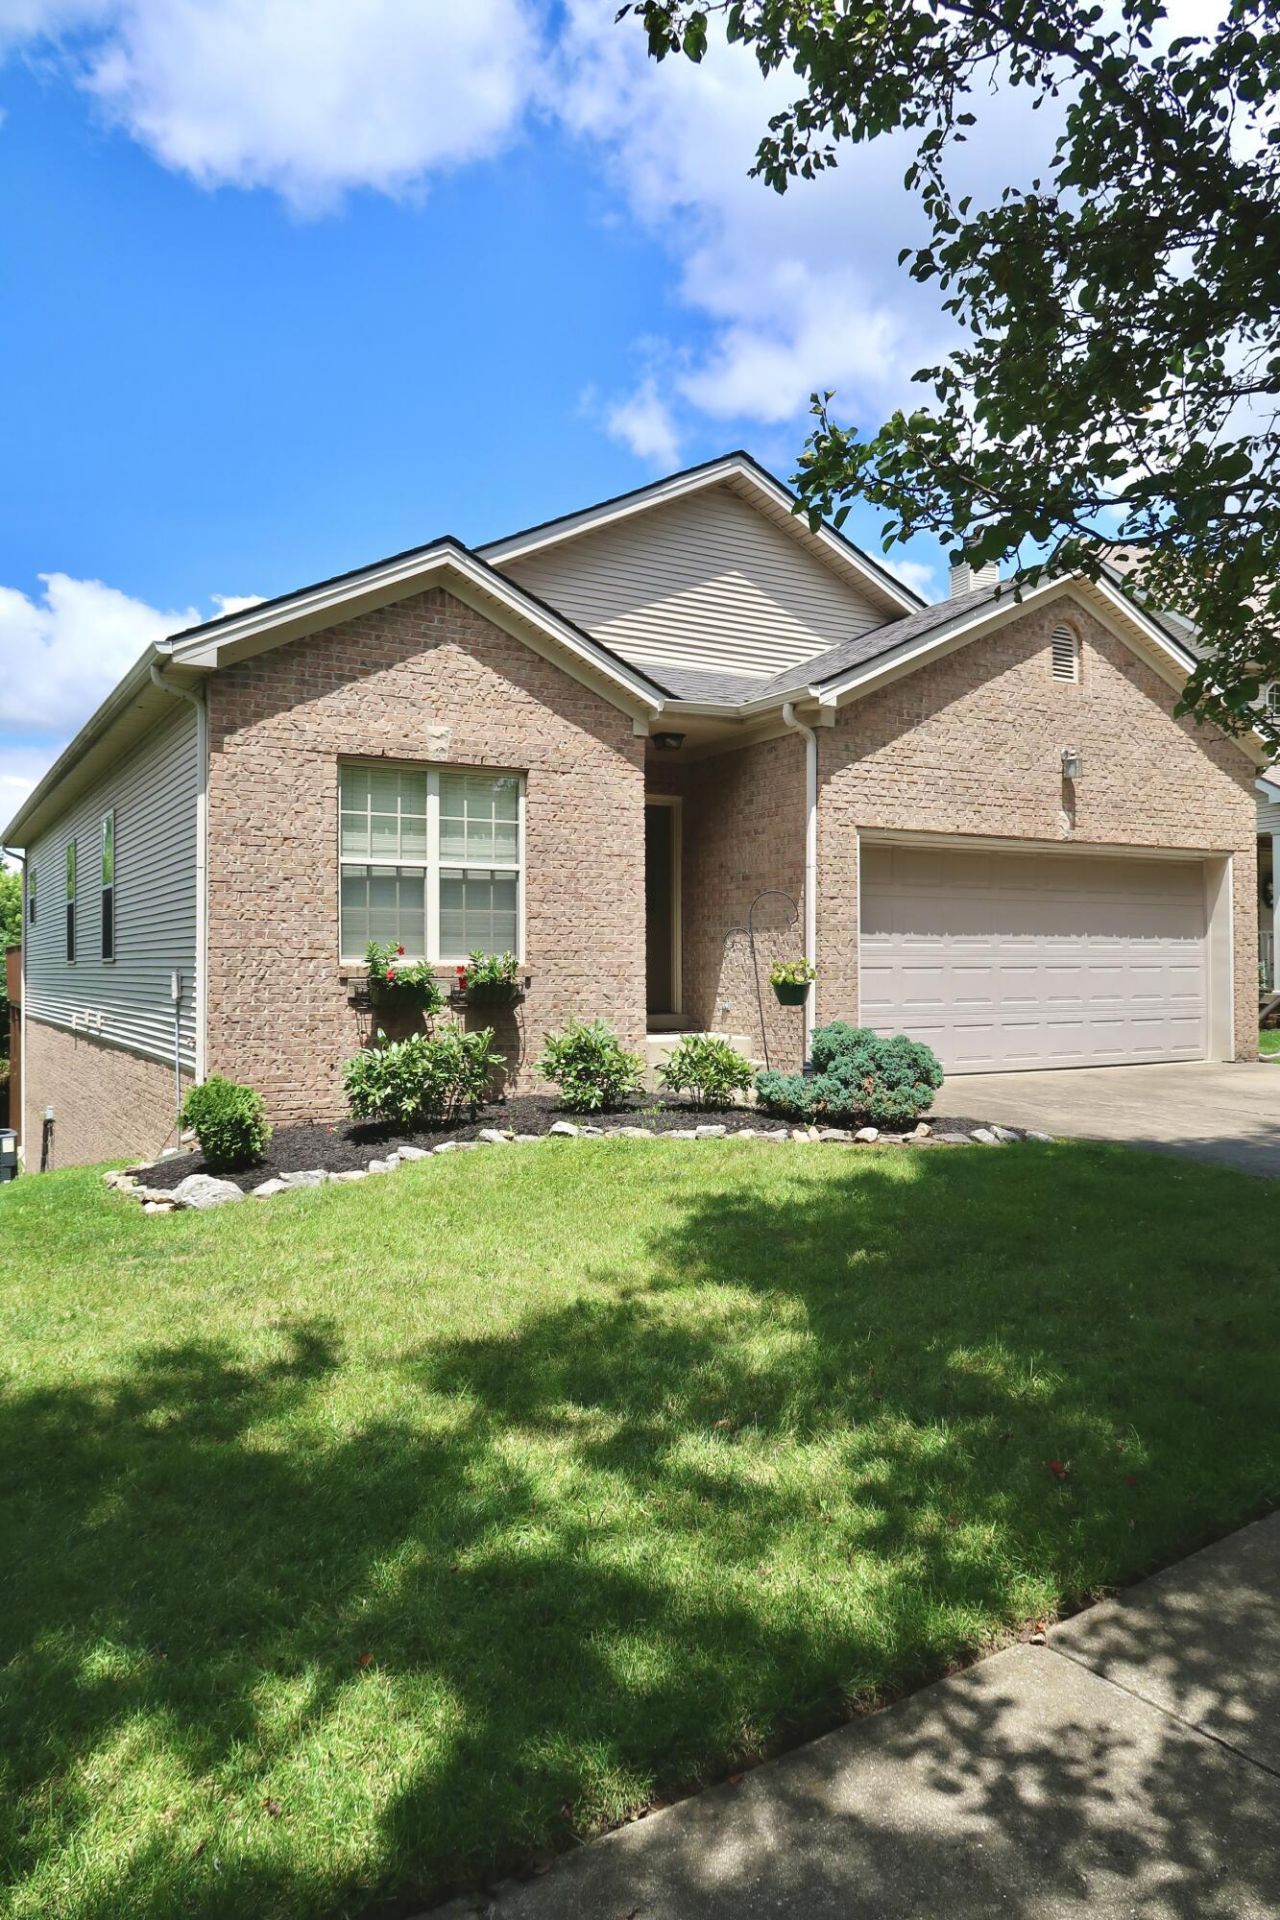
Beautifully maintained ranch with a fully finished walkout basement! The bright, open floor plan features vaulted ceilings, abundant natural light, and spacious living areas perfect for everyday living and entertaining. The lower level adds even more living space with a large family room, oversized bedroom, full bath, kitchenette, and laundry room with washer and dryer that convey. Ideal for guests, multi-generational living, or a private home office. Enjoy the newly refinished deck overlooking the spacious backyard with mature trees and a scenic creek, offering a peaceful place to relax or entertain. Fresh interior paint and landscaping enhancements make this home truly move-in ready. Conveniently located just minutes from Veterans Park, The Summit at Fritz Farm, Brannon Crossing, and with easy access to New Circle Road and I-75.
Property Features
Property Type: Residential - Single Family
Basement: Yes
Cooling: Electric
Fireplaces: 1
Fuel Type: Electric
Garage: 2
Heating: Electric, Heat Pump
Home Style: Ranch
Lot Size: 0.14 Acres
Roof Type: Shingle
Stories: 1.0
Year Built: 2004
Amenities
Entrance Foyer
In-Law Floorplan
Primary First Floor
Walk-In Closet(s)
Ceiling Fan(s)
Feature Descriptions
Appliance Features: Dryer, Disposal, Dishwasher, Microwave, Refrigerator, Washer, Range
Attic: Access Only
Basement Features: Concrete, Finished, Full, Walk-Out Access
Community Features: Park, Pool
Exterior: Brick Veneer
Fireplace Features: Gas Log, Living Room
Flooring: Hardwood, Tile, Luxury Vinyl
HOA: Yes
HOA Fee Includes: Maintenance Grounds
Laundry: Electric Dryer Hookup, Gas Dryer Hookup, Main Level, Washer Hookup, Lower Level
Laundry Features: Electric Dryer Hookup, Gas Dryer Hookup, Main Level, Washer Hookup, Lower Level
Lot Dimensions: 0.141 acre(s)
Lot Features: Few Trees
Parcel #: 38077200
Parking Notes: Attached Garage, Driveway, Garage Door Opener, Off Street, Garage Faces Front
Rooms Total: 14
Structure Type: House
Utilities: Electricity Connected, Sewer Connected, Water Connected
Window Features: Blinds, Screens
Local Schools
High School: Tates Creek
Middle School: Southern
Elementary School: Veterans
School District: Fayette County - 1
Listed By / Shown By
Listed By
Agency Name: ERA Select Real Estate
Shown By
Agency Title: SALLIE DAVIDSON, REALTORS
Agency Phone: 606-877-3000

Estimate Your Payment
Estimated Payment
$ 1,456.12 per month $1,346.77 Principal & Interest $0.00 Property Tax (data not provided by mls) $109.35 Homeowner's Insurance
881 Lauderdale Drive | MLS# 26020914
This single family home located at 881 Lauderdale Drive, Lexington, KY 40515 is currently listed for sale with an asking price of $374,900. This property was built in 2004 and has 4 bedrooms and 3 full baths with 2408 sq. ft. Lauderdale Drive is located in the Pinnacle subdivision within the Fayette County - 1 school district. Search Pinnacle real estate on www.salliedavidson.com today.