
London, Corbin, Lexington, Richmond, and Berea Real Estate and Homes For Sale
BEDS4
BATHS2 full 1 partial
SQUARE FEET2,555
MLS#26011446
STATUS
PROPERTY TYPEResidential - Single Family
SUBDIVISIONCharleston Garden
SCHOOLFayette County - 1
Property Description
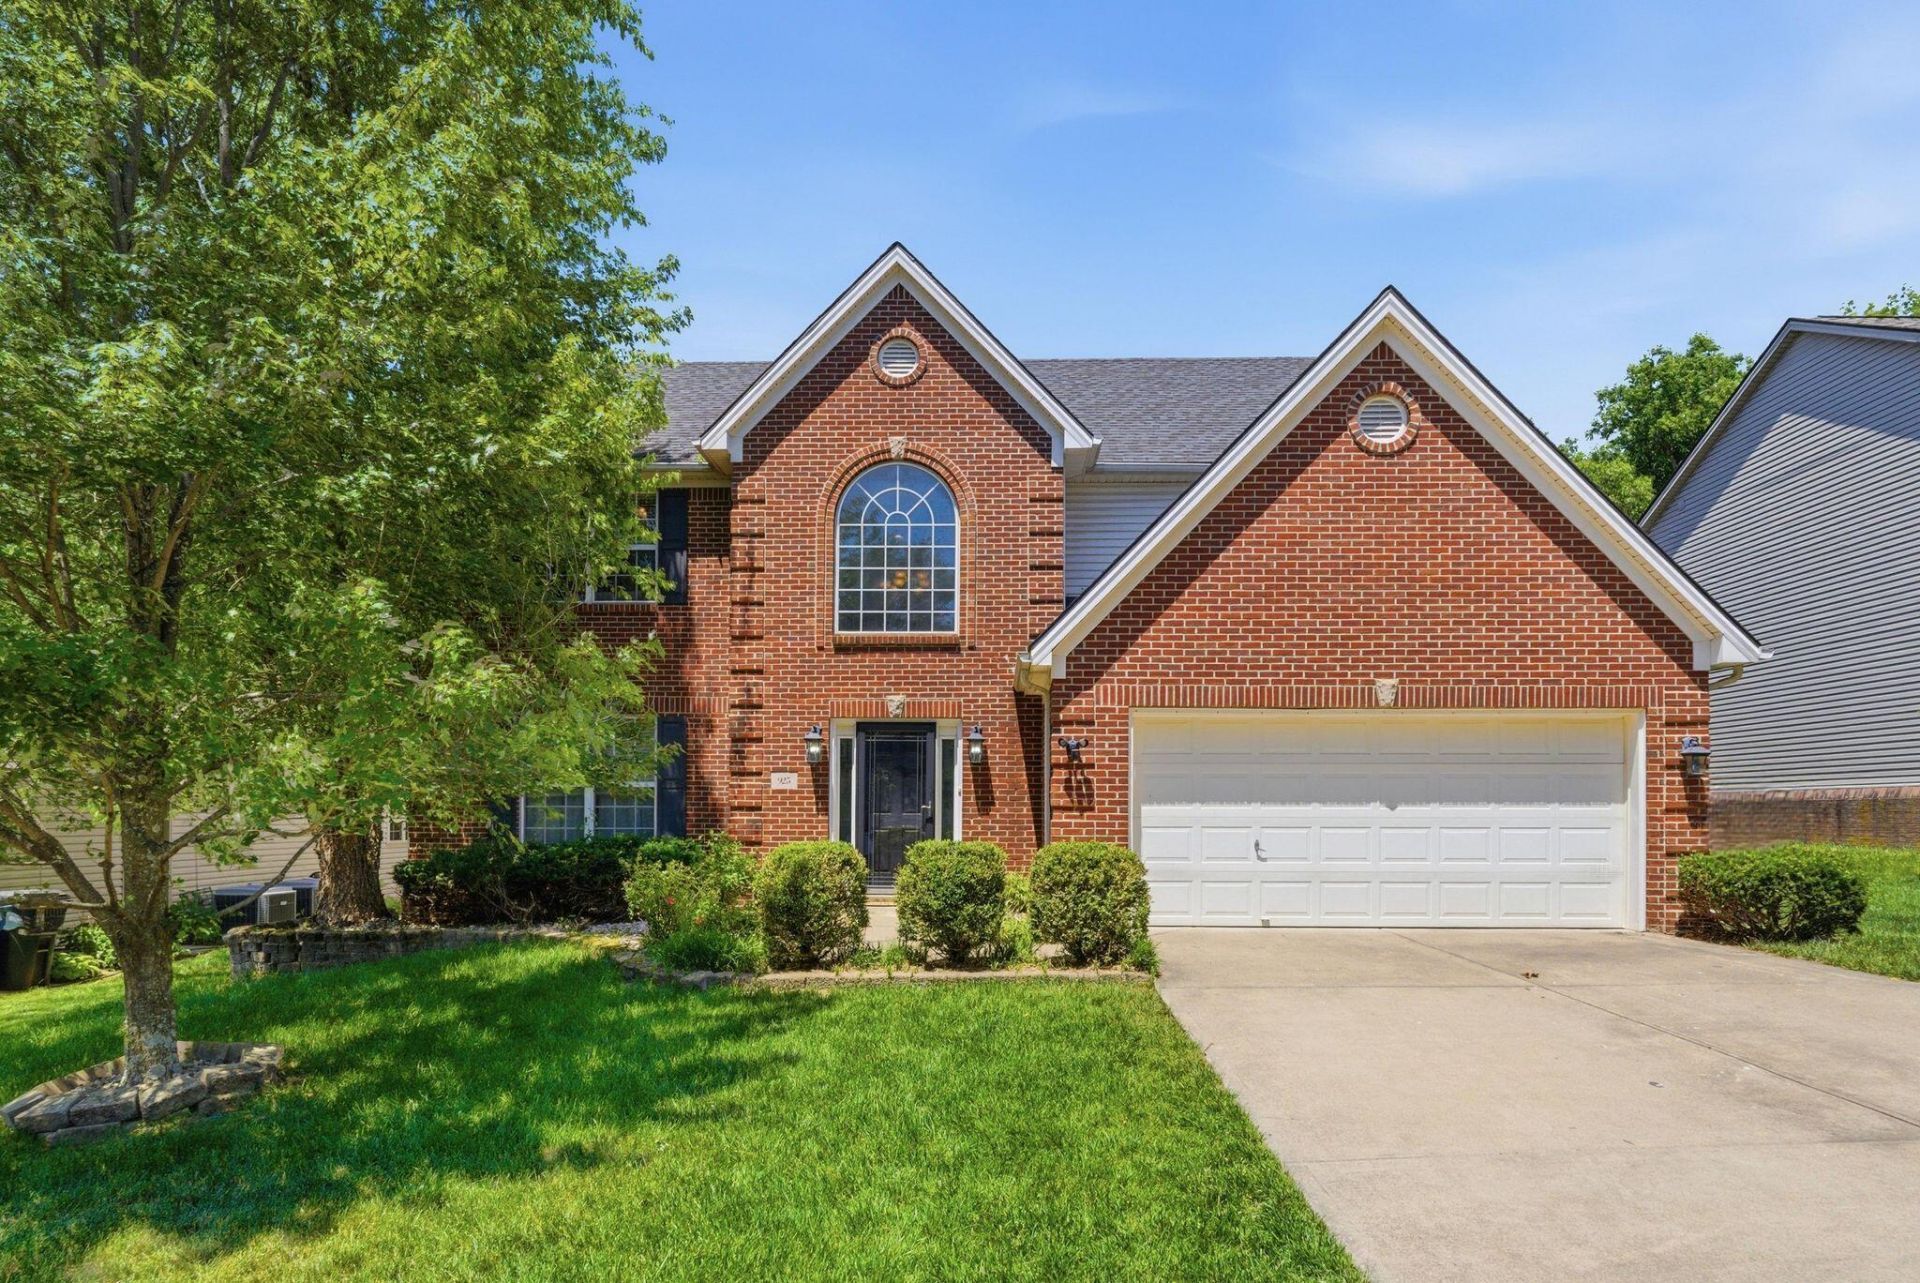
Spacious and light-filled 4-bedroom, 2.5-bath home offering 2,555 sq ft in Veterans Park school district! Welcoming entrance foyer features vaulted ceilings and a stunning Palladian window that fills the home with natural light. Open floor plan with a cozy gas log fireplace creates the perfect space for everyday living and entertaining. Large primary suite boasts vaulted ceilings, an oversized walk-in closet, soaking tub, walk-in shower, and double sink vanity. Three additional generously sized bedrooms and a full hall bath provide plenty of space for family or guests. Dedicated laundry room includes washer and dryer plus attic access for additional storage. Enjoy the flat backyard with wood privacy fence and a large deck ideal for outdoor entertaining. Additional highlights include a 2-car attached garage, quiet neighborhood park, and no HOA!
Property Features
Property Type: Residential - Single Family
Cooling: Electric, Zoned
Fireplaces: 1
Garage: 2
Heating: Forced Air, Zoned
Lot Size: 0.19 Acres
Roof Type: Composition, Dimensional Style
Stories: 2.0
Year Built: 2002
Amenities
Entrance Foyer
Walk-In Closet(s)
Ceiling Fan(s)
Soaking Tub
Feature Descriptions
Appliance Features: Dryer, Disposal, Dishwasher, Microwave, Refrigerator, Washer, Range
Attic: Pull-Down Stairs, Storage Only, Partially Floored
Days on Site: 57
Exterior: Brick Veneer, Vinyl Siding
Fireplace Features: Family Room, Gas Log
Flooring: Carpet, Ceramic Tile, Laminate
Laundry: Electric Dryer Hookup, Washer Hookup
Laundry Features: Electric Dryer Hookup, Washer Hookup
Lot Dimensions: 0.186 acre(s)
Parcel #: 38080860
Parking Notes: Attached Garage, Driveway, Garage Door Opener
Rooms Total: 13
Window Features: Blinds, Screens
Local Schools
High School: Tates Creek
Middle School: Southern
Elementary School: Veterans
School District: Fayette County - 1
Listed By / Shown By
Listed By
Agency Name: Berkshire Hathaway de Movellan Properties
Shown By
Agency Title: SALLIE DAVIDSON, REALTORS
Agency Phone: 606-877-3000

Estimate Your Payment
Estimated Payment
$ 1,825.10 per month $1,688.05 Principal & Interest $0.00 Property Tax (data not provided by mls) $137.05 Homeowner's Insurance
925 Seneca Park | MLS# 26011446
This single family home located at 925 Seneca Park, Lexington, KY 40515 is currently listed for sale with an asking price of $469,900. This property was built in 2002 and has 4 bedrooms and 2 full and 1 partial baths with 2555 sq. ft. Seneca Park is located in the Charleston Garden subdivision within the Fayette County - 1 school district. Search Charleston Garden real estate on www.salliedavidson.com today.