
London, Corbin, Lexington, Richmond, and Berea Real Estate and Homes For Sale
BEDS3
BATHS2 full
SQUARE FEET1,585
MLS#26023291
STATUS
PROPERTY TYPEResidential - Single Family
SUBDIVISIONGainesway
SCHOOLFayette County - 1
Property Description
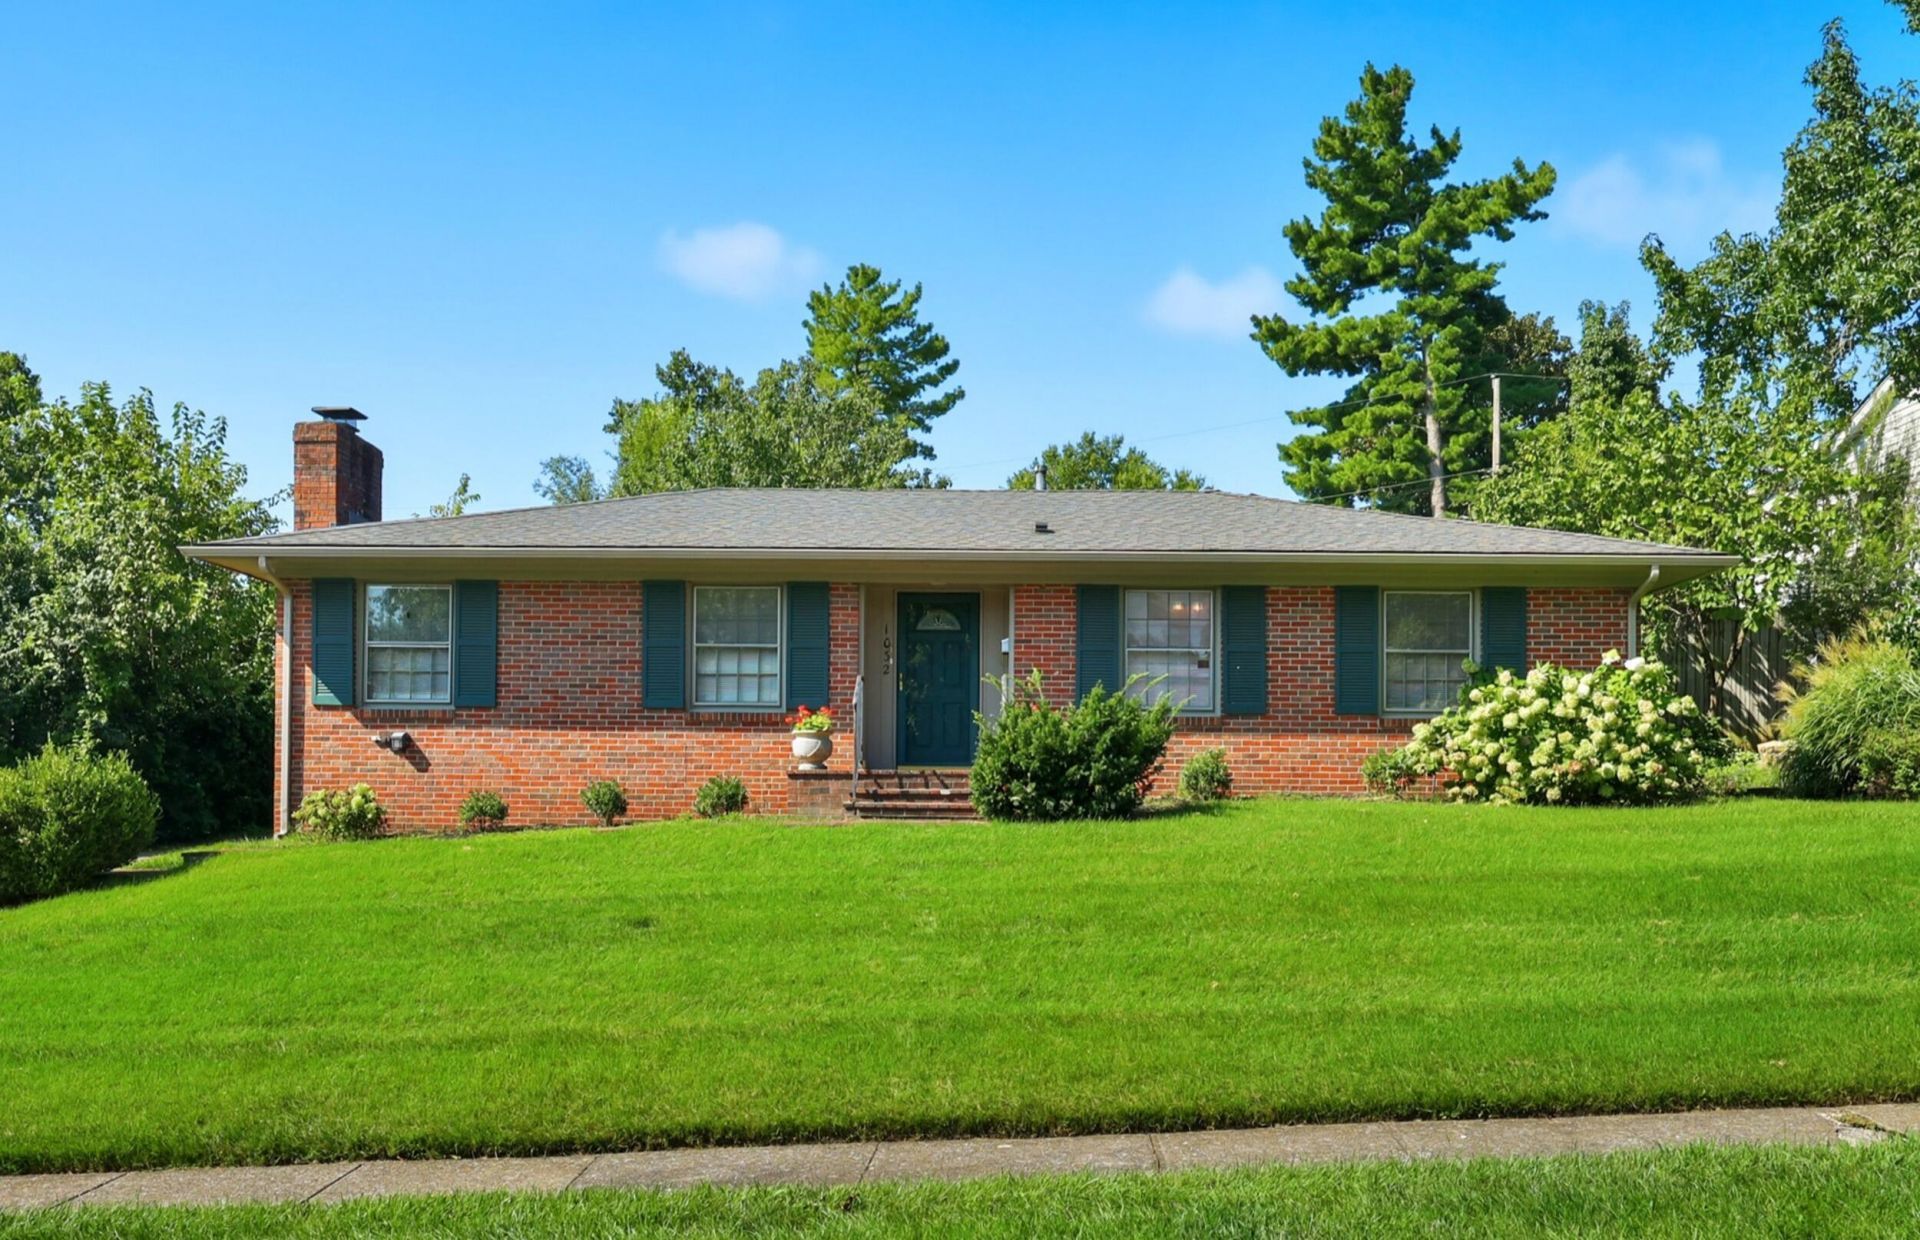
Charming move-in ready brick ranch in highly desirable Gainesway neighborhood. This beautiful updated 3 bed, 2 bath home features gleaming hardwood floors, a light-filled living/family room and a spacious dining room perfect for entertaining or informal gatherings. The modernized eat-in kitchen and updated baths provide the perfect of style and convenience. Enjoy year-round versatility in the bright all-seasons room with dedicated heat and air. Step outside to a park-like, fully fenced backyard anchored by a spacious brick patio and don't forget about the detached 2-car garage offering ample storage, shop space or extra room for hobbies. This is a turnkey find in a neighborhood centrally located to parks, dining, shopping and major routes. Selling AS-IS with inspections welcome. Seller will transfer a one year HSA home warranty to buyer at closing. Some photos have been virtually staged.
Property Features
Property Type: Residential - Single Family
Cooling: Electric
Fireplaces: 2
Fuel Type: Gas
Garage: 2
Heating: Forced Air, Natural Gas
Home Style: Ranch
Lot Size: 0.24 Acres
Roof Type: Dimensional Style, Shingle
Stories: 1.0
Year Built: 1967
Amenities
Soaking Tub
Feature Descriptions
Appliance Features: Disposal, Dishwasher, Microwave, Refrigerator, Range
Attic: Access Only
Basement Features: Crawl Space, Sump Pump
Days on Site: 4
Exterior: Wood Siding
Fireplace Features: Family Room, Gas Log, Living Room
Flooring: Hardwood, Laminate, Other, Tile, Vinyl
Laundry: Electric Dryer Hookup, Main Level, Washer Hookup
Laundry Features: Electric Dryer Hookup, Main Level, Washer Hookup
Lot Dimensions: 0.243 acre(s)
Lot Features: Landscaped
Parcel #: 10240250
Parking Notes: Detached Garage, Driveway, Garage Door Opener, Garage Faces Front
Rooms Total: 9
Structure Type: House
Utilities: Electricity Connected, Natural Gas Connected, Sewer Connected, Water Connected
Window Features: Storm Window(s), Screens
Local Schools
High School: Tates Creek
Middle School: Tates Creek
Elementary School: Tates Creek
School District: Fayette County - 1
Listed By / Shown By
Listed By
Agency Name: Rector Hayden Realtors
Shown By
Agency Title: SALLIE DAVIDSON, REALTORS
Agency Phone: 606-877-3000

Estimate Your Payment
Estimated Payment
$ 1,301.15 per month $1,203.44 Principal & Interest $0.00 Property Tax (data not provided by mls) $97.71 Homeowner's Insurance
1032 Whitehall Place | MLS# 26023291
This single family home located at 1032 Whitehall Place, Lexington, KY 40517 is currently listed for sale with an asking price of $335,000. This property was built in 1967 and has 3 bedrooms and 2 full baths with 1585 sq. ft. Whitehall Place is located in the Gainesway subdivision within the Fayette County - 1 school district. Search Gainesway real estate on www.salliedavidson.com today.