
London, Corbin, Lexington, Richmond, and Berea Real Estate and Homes For Sale
BEDS4
BATHS2 full
SQUARE FEET1,825
MLS#26027996
STATUS
PROPERTY TYPEResidential - Single Family
SUBDIVISIONMt Tabor Heights
SCHOOLFayette County - 1
Property Description
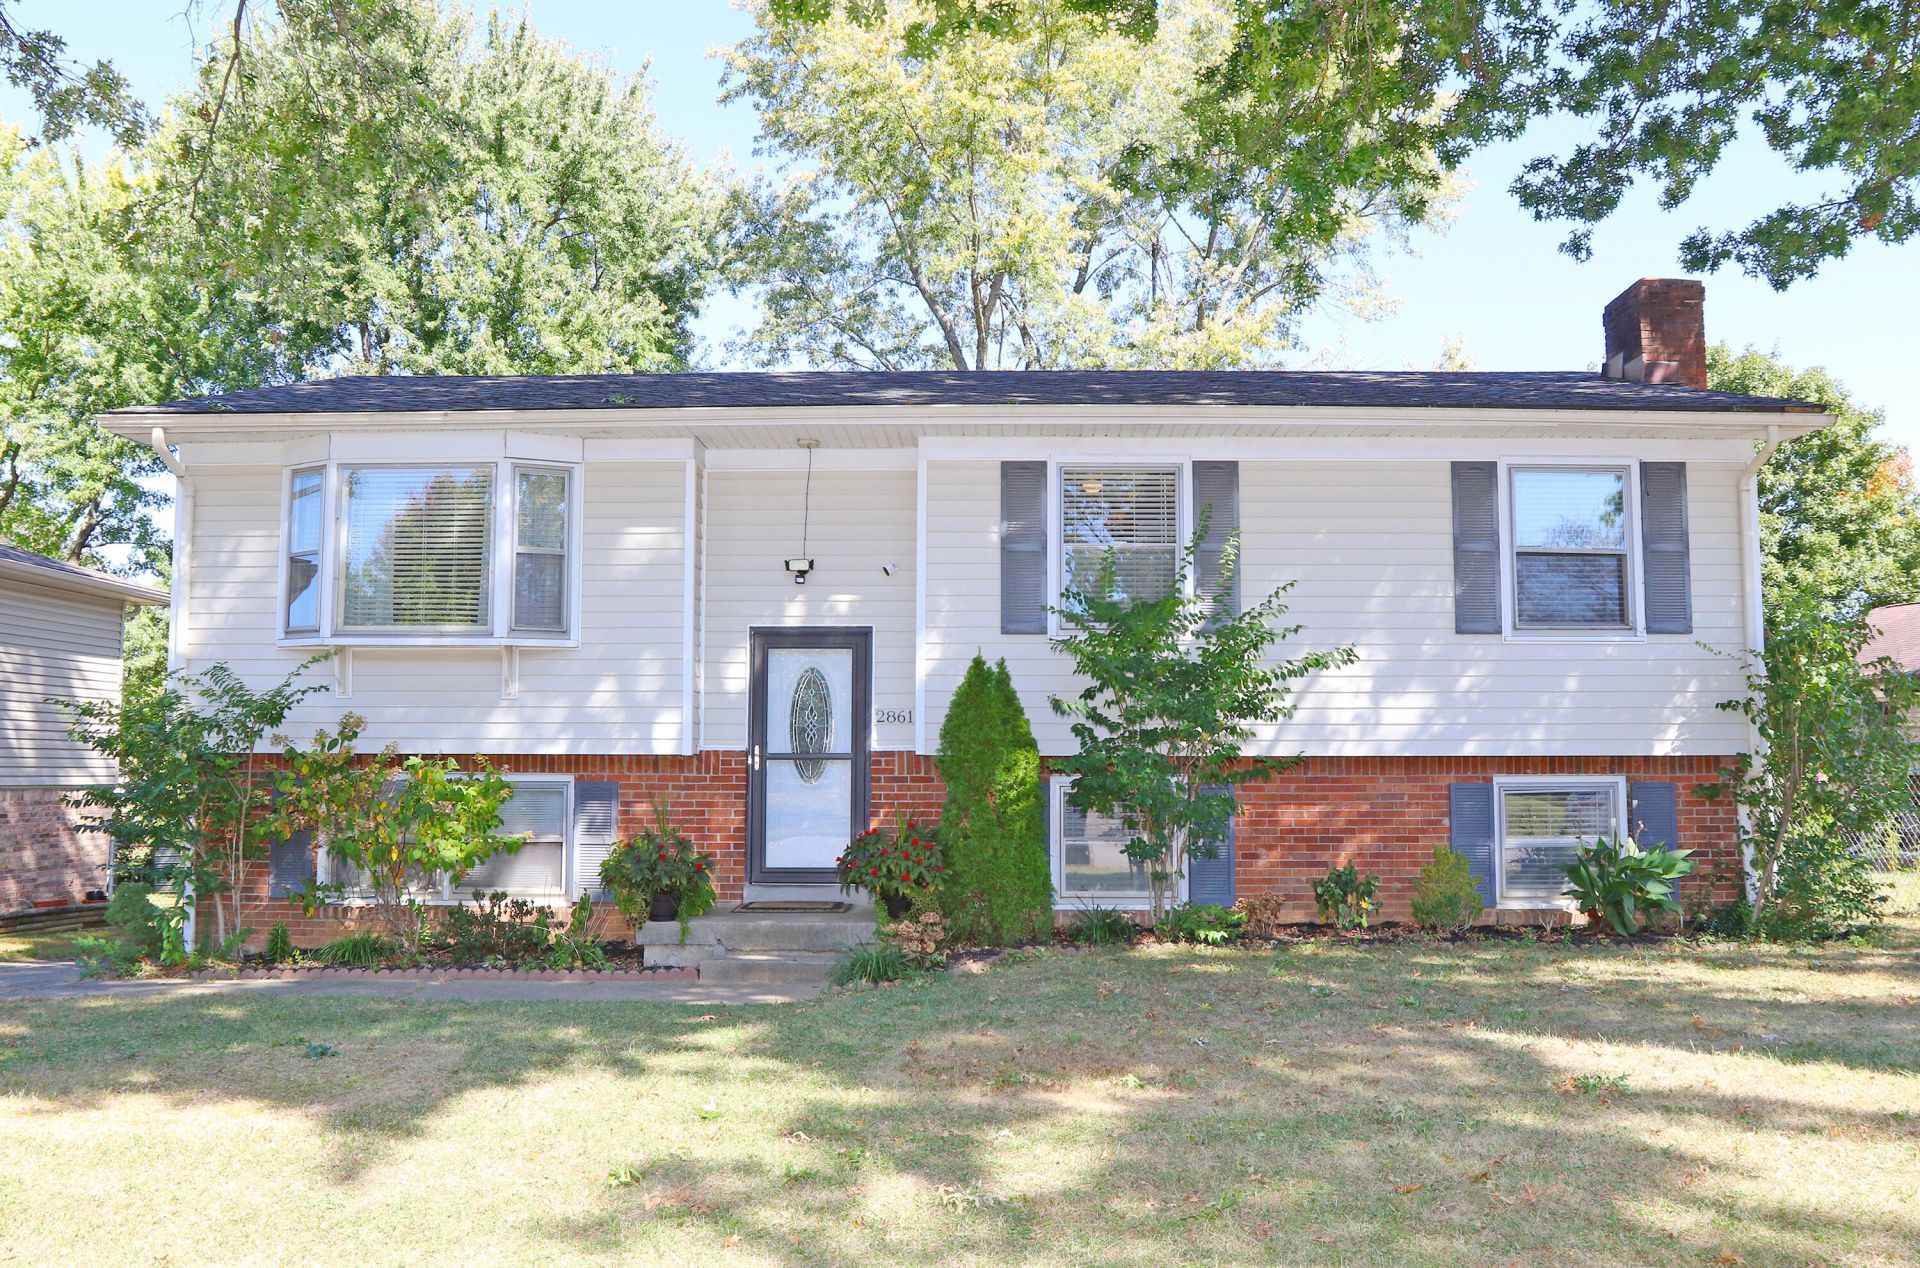
Are you looking for a 4 bedroom 2 bath all electric home on the southeast side of Lexington under $330,000? Well look no more, I just might have the home for you! The main level features a remodeled kitchen, a dedicated dining room, good size living room, 3 bedrooms, and a full size bathroom. Downstairs, you will find additional living space, family room with wood burning fireplace, another full bathroom, utility room, and lastly, the 4th bedroom that could be home office, playroom, workout room, or whatever you want/need it to be! Recent updates in the last several years include upstairs and downstairs flooring, kitchen, roof, and 1st floor bathroom. This fine home also has nice size deck with fenced in backyard, perfect for entertaining, children, and our 4 legged friends! Last but not least, 1-car attached garage that provides additional parking & storage. Schedule your private showing today!
Property Features
Property Type: Residential - Single Family
Basement: Yes
Cooling: Electric, Heat Pump
Fireplaces: 1
Fuel Type: Electric
Garage: 1
Heating: Electric, Heat Pump
Home Style: Split Level
Lot Size: 0.16 Acres
Roof Type: Composition, Shingle
Year Built: 1978
Amenities
Entrance Foyer
Ceiling Fan(s)
Feature Descriptions
Appliance Features: Dishwasher, Microwave, Refrigerator, Range
Attic: Access Only
Basement Features: Finished, Walk-Out Access
Days on Site: 6
Exterior: Vinyl Siding, Brick
Fireplace Features: Basement, Wood Burning
Flooring: Carpet, Laminate, Tile
Laundry: Lower Level
Laundry Features: Lower Level
Lot Dimensions: 0.158 acre(s)
Lot Features: Landscaped, Few Trees
Parcel #: 17195539
Parking Notes: Attached Garage, Basement, Driveway, Garage Faces Rear
Rooms Total: 9
Structure Type: House
Utilities: Cable Available, Electricity Connected, Sewer Connected, Water Connected
Window Features: Screens
Local Schools
High School: Henry Clay
Middle School: Morton
Elementary School: Julius Marks
School District: Fayette County - 1
Listed By / Shown By
Listed By
Agency Name: RE/MAX Creative Realty
Shown By
Agency Title: SALLIE DAVIDSON, REALTORS
Agency Phone: 606-877-3000

Estimate Your Payment
Estimated Payment
$ 1,281.34 per month $1,185.12 Principal & Interest $0.00 Property Tax (data not provided by mls) $96.22 Homeowner's Insurance
2861 Winter Park Drive | MLS# 26027996
This single family home located at 2861 Winter Park Drive, Lexington, KY 40517 is currently listed for sale with an asking price of $329,900. This property was built in 1978 and has 4 bedrooms and 2 full baths with 1825 sq. ft. Winter Park Drive is located in the Mt Tabor Heights subdivision within the Fayette County - 1 school district. Search Mt Tabor Heights real estate on www.salliedavidson.com today.