
London, Corbin, Lexington, Richmond, and Berea Real Estate and Homes For Sale
BEDS3
BATHS2 full 2 partial
SQUARE FEET2,844
MLS#26023500
STATUS
PROPERTY TYPEResidential - Townhouse
SUBDIVISIONKirklevington
SCHOOLFayette County - 1
Property Description
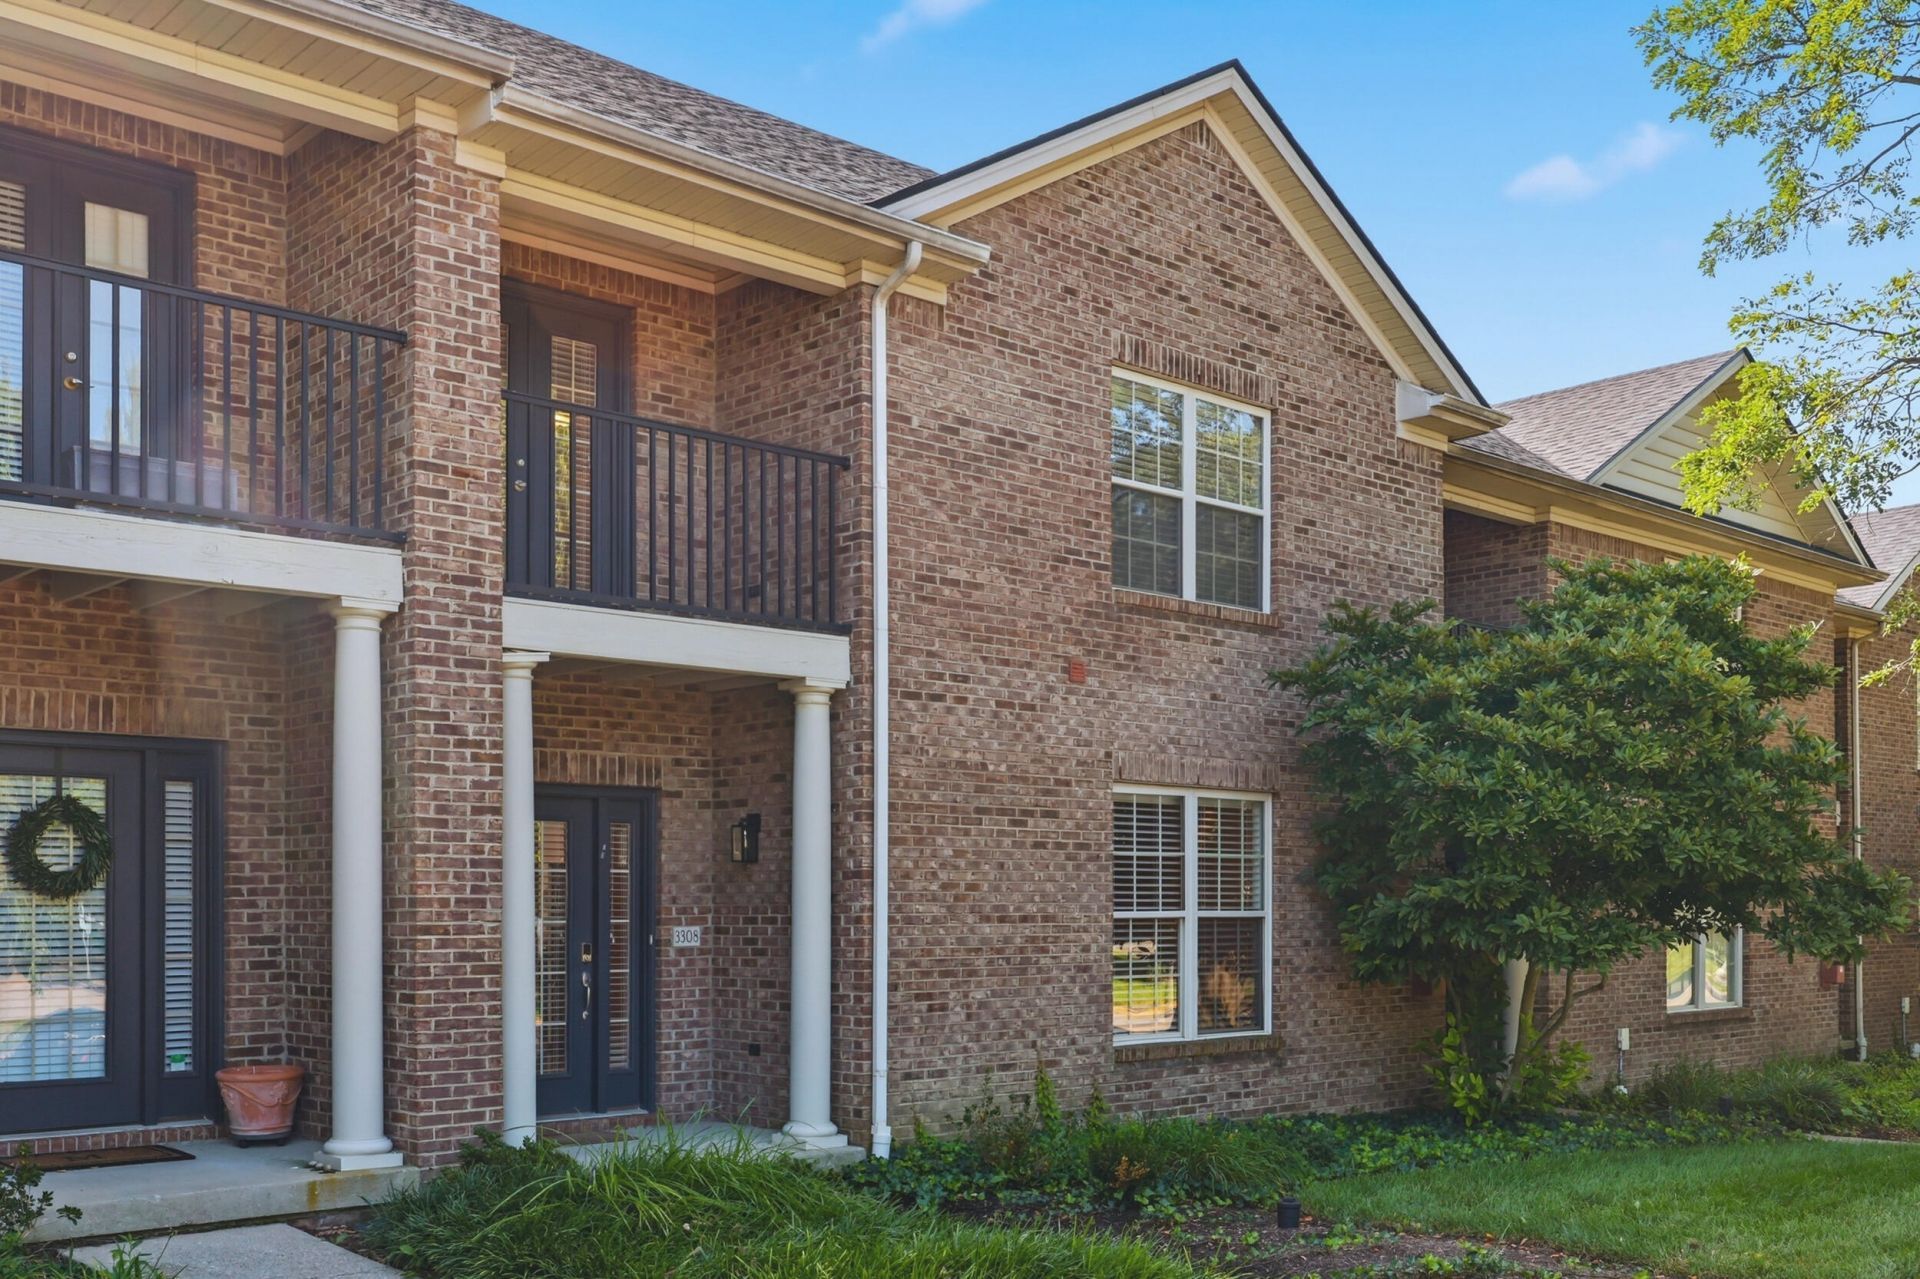
Enjoy picturesque views of Kirklevington Park and the Lexington Tennis Club from this move-in-ready and recently updated South Lexington townhome. The main level features hardwood floors, a spacious living room with fireplace, and an updated kitchen with custom cabinetry, stone countertops, stainless steel appliances, an extended seating peninsula, and generous dining area. Step onto the private porch overlooking the tennis courts, while the upstairs primary suite offers a private park-view balcony, two walk-in closets, and a renovated ensuite bath. Two additional bedrooms, a second full bath, and laundry complete the upper level. The finished basement includes a versatile bonus room for entertaining, an office, gym, or media room, plus a half bath and access to the oversized two-car garage with abundant storage. Fresh updates, new carpeting, 2 NEW HVAC systems and low-maintenance living add to the appeal. Conveniently located minutes from Lansdowne Shoppes, The Summit at Fritz Farm, Fayette Mall, dining, shopping, and more.
Property Features
Property Type: Residential - Townhouse
Basement: Yes
Cooling: Electric, Heat Pump, Zoned
Fireplaces: 1
Fuel Type: Electric
Garage: 2
Heating: Electric, Heat Pump, Zoned
Lot Size: 0.07 Acres
Roof Type: Composition
Stories: 3.0
Year Built: 2005
Amenities
Breakfast Bar
Entrance Foyer
Walk-In Closet(s)
Ceiling Fan(s)
Feature Descriptions
Appliance Features: Dryer, Disposal, Dishwasher, Microwave, Refrigerator, Washer, Oven, Range
Basement Features: Finished
Community Features: Park, Tennis Court(s)
Days on Site: 50
Exterior: Brick Veneer, Vinyl Siding
Fireplace Features: Family Room
Flooring: Carpet, Hardwood, Tile
HOA: Yes
HOA Fee Includes: Insurance, Maintenance Grounds
Laundry: Electric Dryer Hookup, Washer Hookup
Laundry Features: Electric Dryer Hookup, Washer Hookup
Lot Dimensions: 0.067 acre(s)
Parcel #: 38167500
Parking Notes: Attached Garage, Basement, Off Street, Garage Faces Rear
Rooms Total: 2
Utilities: Electricity Connected, Sewer Connected, Water Connected
Window Features: Insulated Windows, Blinds
Local Schools
High School: Tates Creek
Middle School: Southern
Elementary School: Lansdowne
School District: Fayette County - 1
Listed By / Shown By
Listed By
Agency Name: Keller Williams Legacy Group
Shown By
Agency Title: SALLIE DAVIDSON, REALTORS
Agency Phone: 606-877-3000

Estimate Your Payment
Estimated Payment
$ 1,980.85 per month $1,832.10 Principal & Interest $0.00 Property Tax (data not provided by mls) $148.75 Homeowner's Insurance
3308 Spangler Drive | MLS# 26023500
This townhouse located at 3308 Spangler Drive, Lexington, KY 40517 is currently listed for sale with an asking price of $510,000. This property was built in 2005 and has 3 bedrooms and 2 full and 2 partial baths with 2844 sq. ft. Spangler Drive is located in the Kirklevington subdivision within the Fayette County - 1 school district. Search Kirklevington real estate on www.salliedavidson.com today.