
London, Corbin, Lexington, Richmond, and Berea Real Estate and Homes For Sale
BEDS3
BATHS2 full 1 partial
SQUARE FEET1,948
MLS#26012287
STATUS
PROPERTY TYPEResidential - Single Family
SUBDIVISIONPark Hills
SCHOOLFayette County - 1
Property Description
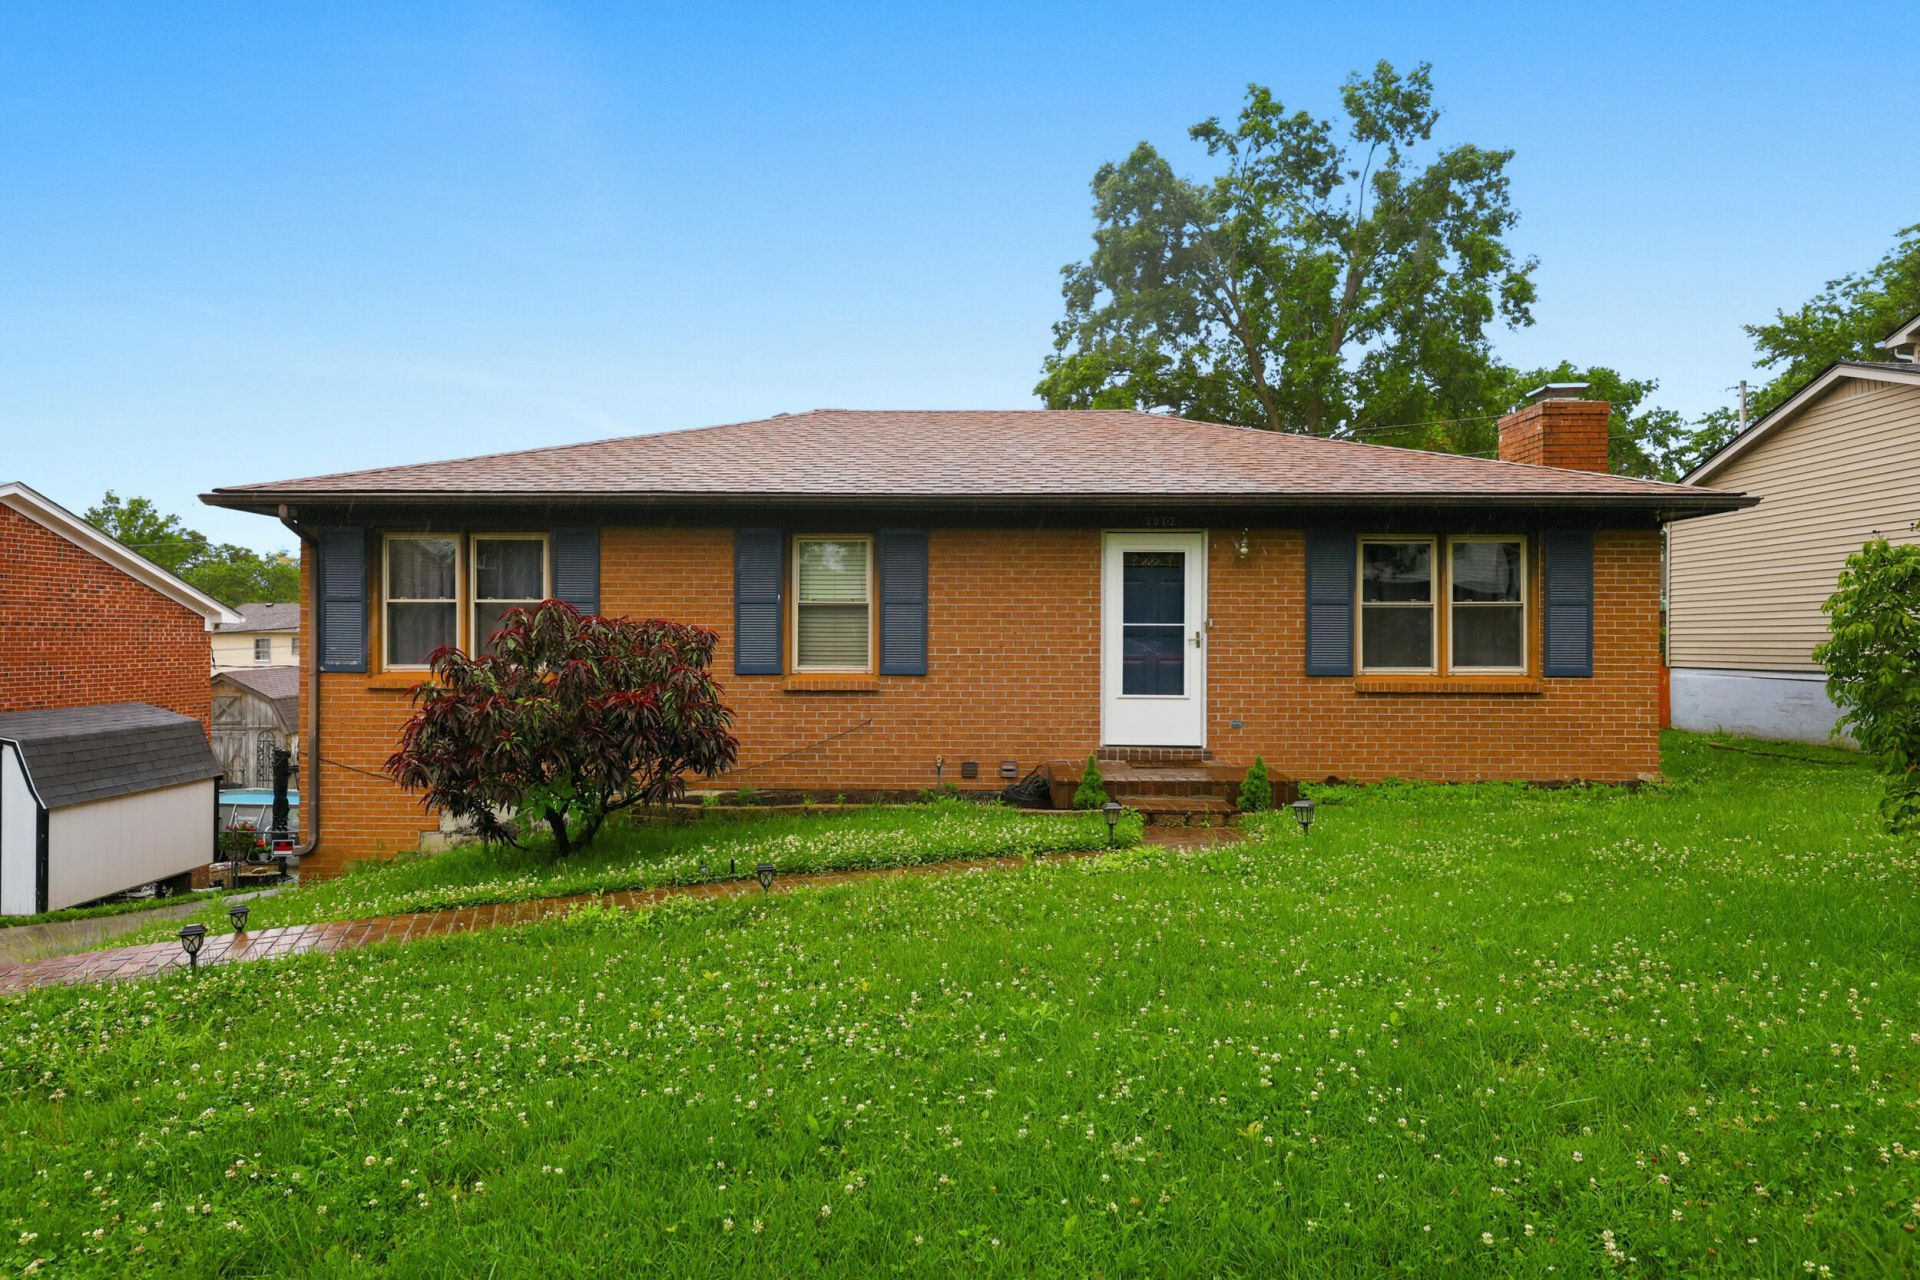
**Seller is offering $3,000 flooring allowance with acceptable offer** Welcome to 3812 Kittiwake Drive! This well maintained 3 bedroom, 2.5 bath home offers approximately 1,948 square feet of living space with updates throughout. The bright kitchen features white cabinetry, granite countertops, stainless steel appliances, and an island perfect for entertaining. Enjoy multiple living areas including a finished basement with fireplace and flexible space for a family room, game room, or home office with a full bathroom. Step into the spacious enclosed sunroom overlooking the backyard creating the perfect place to relax year round. Conveniently located in Lexington with easy access to restaurants, shops, and parks. Call today to schedule your showing.
Property Features
Property Type: Residential - Single Family
Basement: Yes
Cooling: Ceiling Fan(s), Electric
Fireplaces: 1
Fuel Type: Electric
Garage: 2
Heating: Electric
Home Style: Ranch
Lot Size: 0.18 Acres
Roof Type: Shingle
Stories: 2.0
Year Built: 1978
Amenities
Breakfast Bar
Eat-in Kitchen
Primary First Floor
Ceiling Fan(s)
Feature Descriptions
Appliance Features: Disposal, Dishwasher, Microwave, Refrigerator, Range, Self Cleaning Oven
Attic: Access Only
Basement Features: Bath/Stubbed, Finished, Full, Walk-Out Access
Days on Site: 48
Exterior: Brick Veneer
Fireplace Features: Basement, Wood Burning
Flooring: Carpet, Laminate, Tile
Laundry: Electric Dryer Hookup, Washer Hookup, Lower Level
Laundry Features: Electric Dryer Hookup, Washer Hookup, Lower Level
Lot Dimensions: 0.179 acre(s)
Lot Features: Few Trees
Parcel #: 10003728
Parking Notes: Attached Garage, Basement, Driveway, Garage Faces Rear
Rooms Total: 10
Structures: Shed(s)
Structure Type: House
Utilities: Electricity Connected, Sewer Connected, Water Connected
Window Features: Blinds, Screens
Local Schools
High School: Tates Creek
Middle School: Tates Creek
Elementary School: Tates Creek
School District: Fayette County - 1
Listed By / Shown By
Listed By
Agency Name: Trueblood Real Estate KY LLC
Shown By
Agency Title: SALLIE DAVIDSON, REALTORS
Agency Phone: 606-877-3000

Estimate Your Payment
Estimated Payment
$ 1,161.32 per month $1,074.11 Principal & Interest $0.00 Property Tax (data not provided by mls) $87.21 Homeowner's Insurance
3812 Kittiwake Drive | MLS# 26012287
This single family home located at 3812 Kittiwake Drive, Lexington, KY 40517 is currently listed for sale with an asking price of $299,000. This property was built in 1978 and has 3 bedrooms and 2 full and 1 partial baths with 1948 sq. ft. Kittiwake Drive is located in the Park Hills subdivision within the Fayette County - 1 school district. Search Park Hills real estate on www.salliedavidson.com today.