
London, Corbin, Lexington, Richmond, and Berea Real Estate and Homes For Sale
BEDS2
BATHS2 full
SQUARE FEET1,252
MLS#26011286
STATUS
PROPERTY TYPEResidential - Single Family
SUBDIVISIONEmerson Woods
SCHOOLFayette County - 1
Property Description
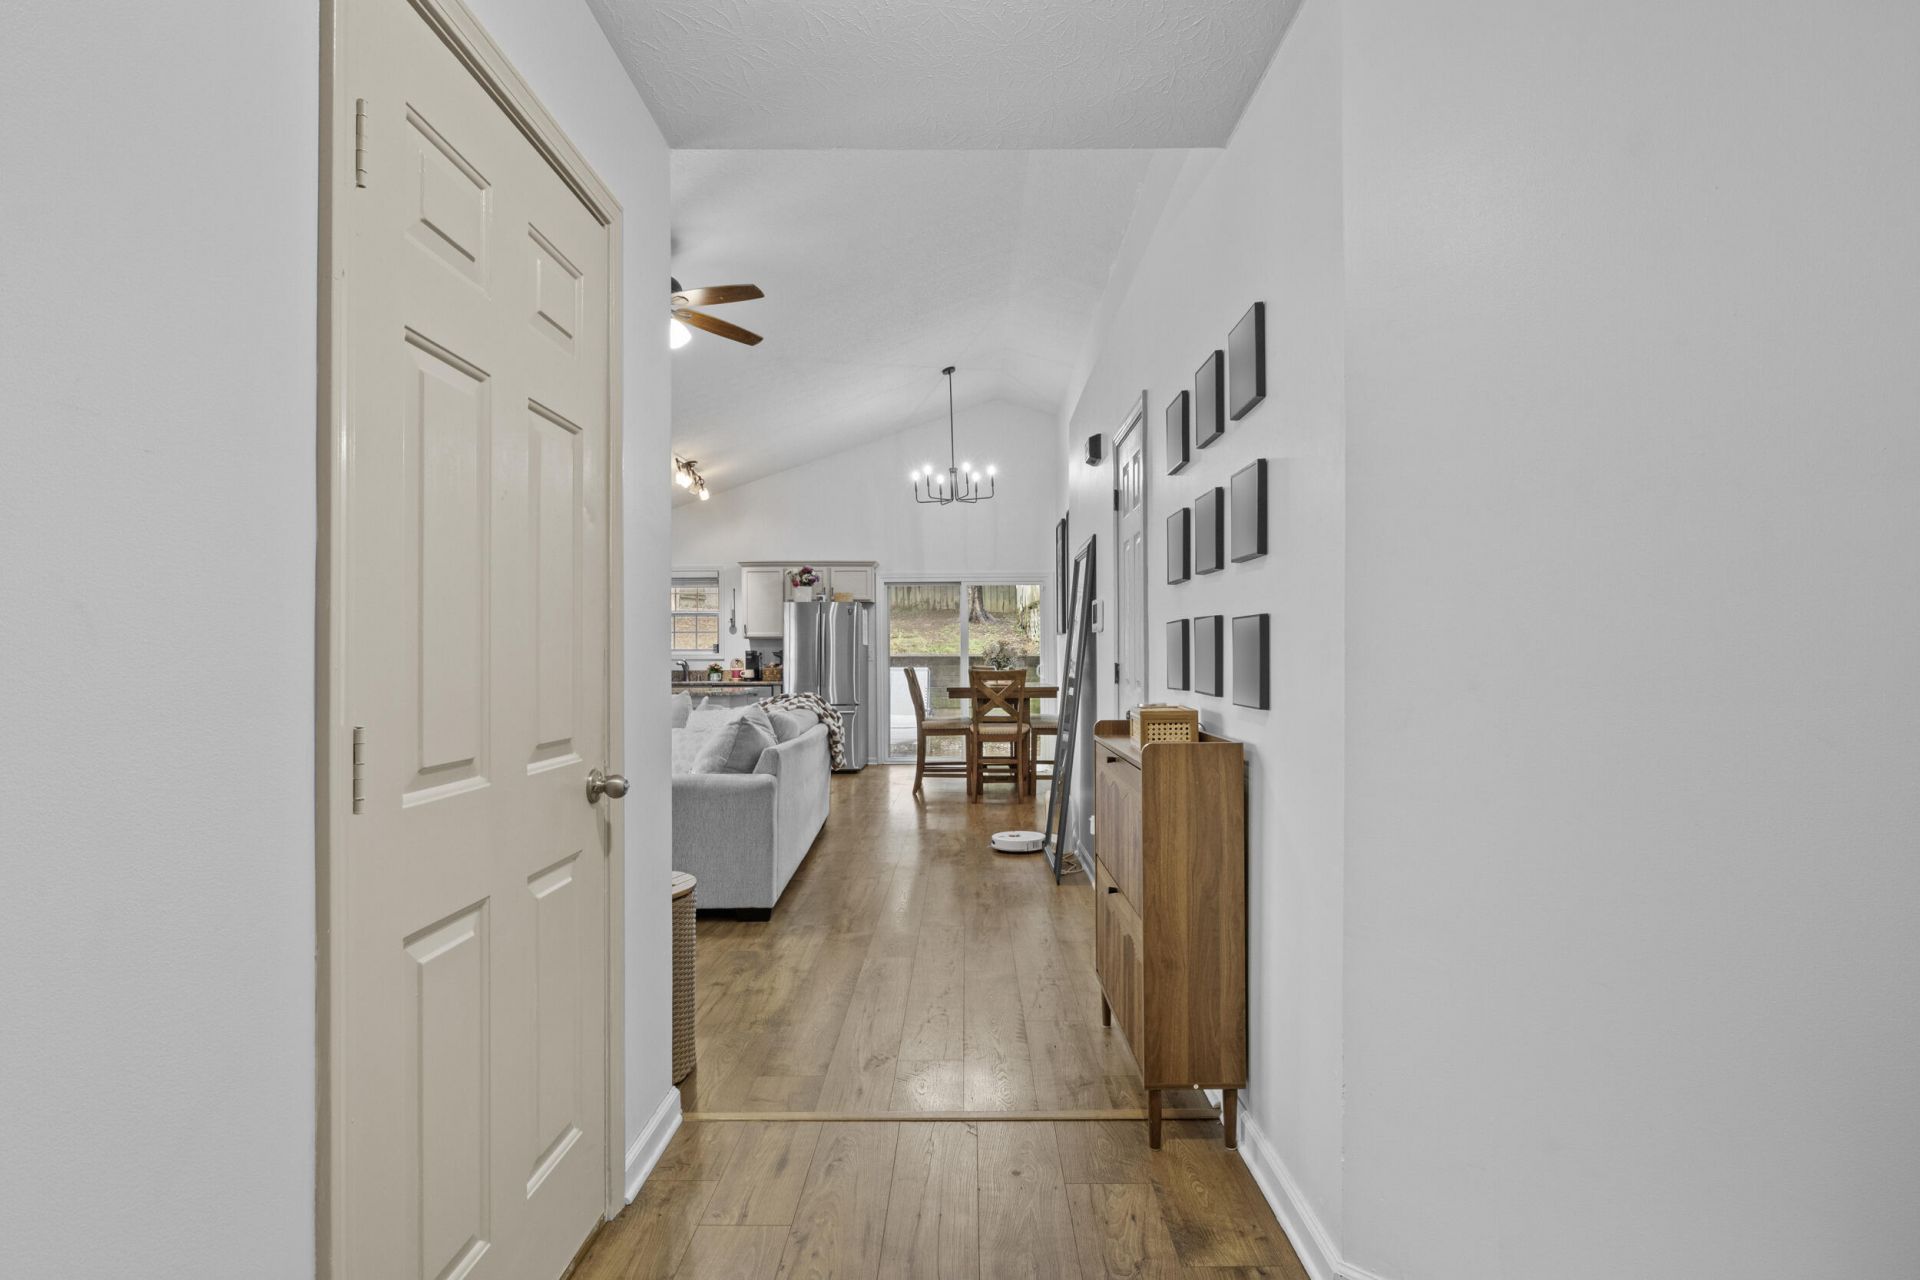
Welcome to 553 Rhodora Ridge in Lexington, Kentucky???an inviting ranch home offering the ease of one-level living in a highly desirable location! Check out the fresh look of this 2 bed/2 bath Lexington ranch. Perfectly situated between New Circle and Man o War Blvd, this home has all the feels!! With fresh painting and handles throughout, a partial landscaping refresh, new LVP flooring in bedrooms, and upgraded light fixtures, this home's update is sure to please! Other features include 2-inch blinds, a master ensuite, a stainless kitchen appliance package, open concept perfect for entertaining, with slider doors to the backyard, fand a privacy fence giving buffer to sounds and views. This is truly turn key!! Offered at an attractive price point under $270,000, this property is poised to appeal to a variety of lifestyles!
Property Features
Property Type: Residential - Single Family
Cooling: Electric, Heat Pump
Fuel Type: Electric
Garage: 1
Heating: Electric, Heat Pump
Home Style: Ranch
Lot Size: 0.10 Acres
Roof Type: Shingle
Stories: 1.0
Year Built: 1999
Amenities
Entrance Foyer
Eat-in Kitchen
Ceiling Fan(s)
Feature Descriptions
Appliance Features: Dryer, Disposal, Microwave, Refrigerator, Washer, Cooktop, Oven
Attic: Partially Floored
Community Features: Park
Days on Site: 8
Exterior: Brick Veneer, Vinyl Siding
Flooring: Vinyl
Laundry: Electric Dryer Hookup, Main Level, Washer Hookup
Laundry Features: Electric Dryer Hookup, Main Level, Washer Hookup
Lot Dimensions: 0.098 acre(s)
Parcel #: 38010070
Parking Notes: Attached Garage, Driveway, Garage Door Opener, Garage Faces Front
Rooms Total: 7
Structure Type: House
Utilities: Electricity Connected, Sewer Connected, Water Connected
Window Features: Blinds, Screens
Local Schools
High School: Tates Creek
Middle School: Southern
Elementary School: Lansdowne
School District: Fayette County - 1
Listed By / Shown By
Listed By
Agency Name: In House Real Estate
Shown By
Agency Title: SALLIE DAVIDSON, REALTORS
Agency Phone: 606-877-3000

Estimate Your Payment
Estimated Payment
$ 1,021.50 per month $944.79 Principal & Interest $0.00 Property Tax (data not provided by mls) $76.71 Homeowner's Insurance
553 Rhodora Ridge | MLS# 26011286
This single family home located at 553 Rhodora Ridge, Lexington, KY 40517 is currently listed for sale with an asking price of $263,000. This property was built in 1999 and has 2 bedrooms and 2 full baths with 1252 sq. ft. Rhodora Ridge is located in the Emerson Woods subdivision within the Fayette County - 1 school district. Search Emerson Woods real estate on www.salliedavidson.com today.