
London, Corbin, Lexington, Richmond, and Berea Real Estate and Homes For Sale
BEDS3
BATHS2 full
SQUARE FEET2,483
MLS#26023071
STATUS
PROPERTY TYPEResidential - Single Family
SUBDIVISIONBelleau Wood
SCHOOLFayette County - 1
Property Description
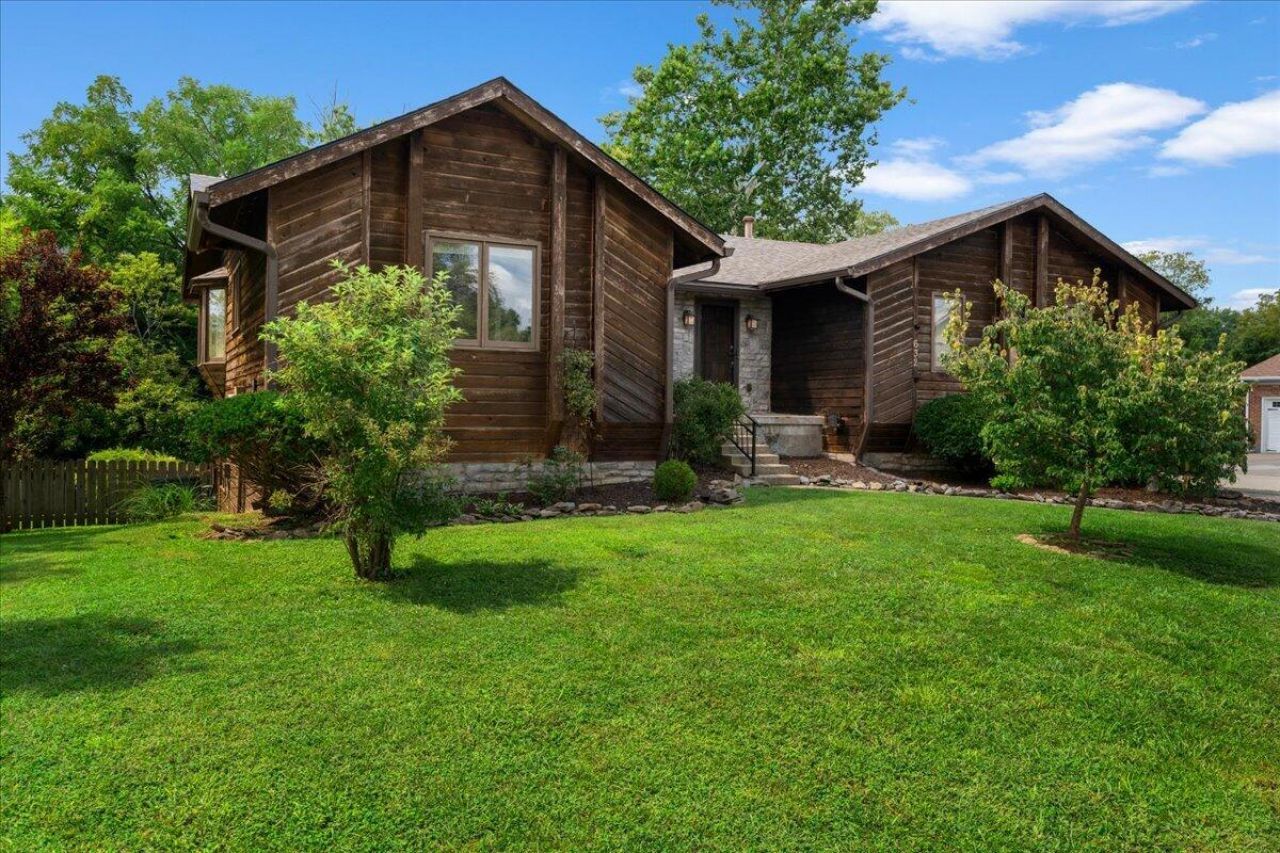
Lots of space, abundant natural light, and a peaceful setting make this beautiful home a must-see! Ideally located in one of Lexington's most convenient areas, the home offers the best of both worlds. Easy access to everything you need with the serene feel of nature right outside your door. The cedar and stone exterior blends beautifully with mature trees and a flowing creek, creating a truly relaxing backyard retreat. This well maintained home offers over 2,500 sq. ft. of living space on a spacious quarter-acre lot. Features include three freshly painted bedrooms, two full baths, a wood burning fireplace, a fully finished walkout basement, and an oversized garage. Come see all this home has to offer! Call today for your private showing.
Property Features
Property Type: Residential - Single Family
Basement: Yes
Cooling: Electric
Fireplaces: 1
Fuel Type: Gas
Garage: 2
Heating: Forced Air, Natural Gas
Home Style: Ranch
Lot Size: 0.30 Acres
Roof Type: Shingle
Stories: 1.0
Year Built: 1986
Amenities
Eat-in Kitchen
Primary First Floor
Walk-In Closet(s)
Ceiling Fan(s)
Other
Feature Descriptions
Appliance Features: Disposal, Dishwasher, Microwave, Refrigerator, Range
Attic: Pull-Down Stairs
Basement Features: Bath/Stubbed, Concrete, Full, Walk-Out Access
Community Features: Park
Days on Site: 7
Exterior: Stone, Wood Siding
Fireplace Features: Wood Burning
Flooring: Carpet, Hardwood, Vinyl
Laundry: Electric Dryer Hookup, Washer Hookup
Laundry Features: Electric Dryer Hookup, Washer Hookup
Lot Dimensions: 0.298 acre(s)
Lot Features: Many Trees
Parcel #: 20428702
Parking Notes: Attached Garage, Basement, Garage Faces Rear
Rooms Total: 11
Structures: Shed(s)
Structure Type: House
Utilities: Electricity Connected, Natural Gas Connected, Sewer Connected, Water Connected
Window Features: Blinds
Local Schools
High School: Tates Creek
Middle School: Southern
Elementary School: Southern
School District: Fayette County - 1
Listed By / Shown By
Listed By
Agency Name: Team Pannell Real Estate
Shown By
Agency Title: SALLIE DAVIDSON, REALTORS
Agency Phone: 606-877-3000

Estimate Your Payment
Estimated Payment
$ 1,437.09 per month $1,329.17 Principal & Interest $0.00 Property Tax (data not provided by mls) $107.92 Homeowner's Insurance
632 Pebble Creek Drive | MLS# 26023071
This single family home located at 632 Pebble Creek Drive, Lexington, KY 40517 is currently listed for sale with an asking price of $370,000. This property was built in 1986 and has 3 bedrooms and 2 full baths with 2483 sq. ft. Pebble Creek Drive is located in the Belleau Wood subdivision within the Fayette County - 1 school district. Search Belleau Wood real estate on www.salliedavidson.com today.