
London, Corbin, Lexington, Richmond, and Berea Real Estate and Homes For Sale
BEDS3
BATHS2 full
SQUARE FEET1,488
MLS#26011641
STATUS
PROPERTY TYPEResidential - Single Family
SUBDIVISIONBelleau Wood
SCHOOLFayette County - 1
Property Description
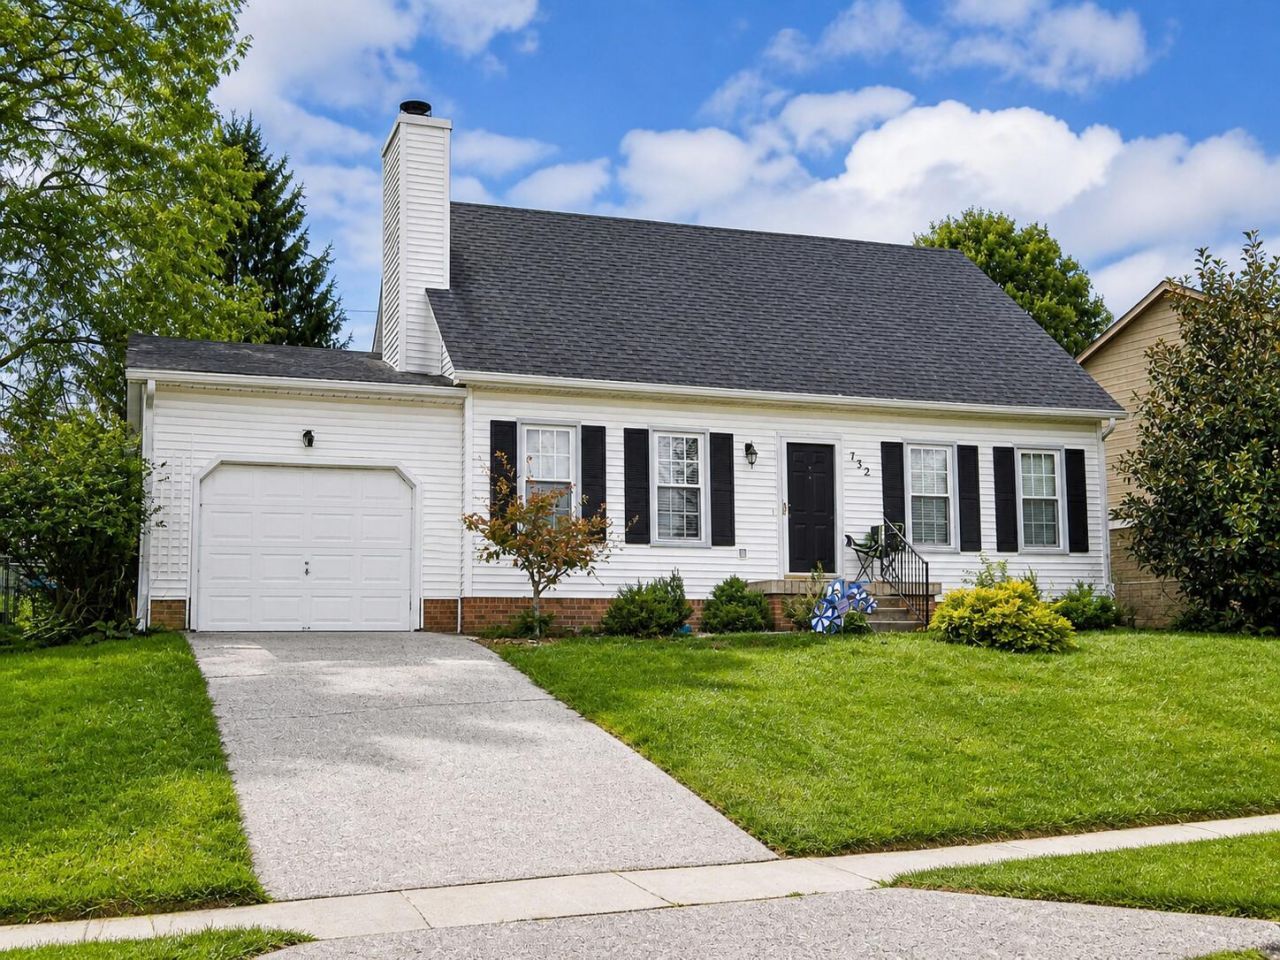
Welcome home to this charming Cape Cod nestled in the highly desirable Belleau Wood neighborhood of Lexington, KY! This inviting 3-bedroom, 2 full bath home offers the perfect blend of comfort, convenience, and classic style. The spacious first-floor primary suite provides easy everyday living, while upstairs you'll find two additional bedrooms and a full bath???perfect for family, guests, or a home office setup. Step outside to enjoy the fenced backyard, ideal for pets, playtime, gardening, or relaxing evenings outdoors. Located in a fantastic area close to shopping, dining, parks, and schools, you'll love the convenience of everything Lexington has to offer just minutes away. Whether you're looking for your first home, room to grow, or simply a great location, this Belleau Wood beauty checks all the boxes!
Property Features
Property Type: Residential - Single Family
Cooling: Heat Pump
Fireplaces: 1
Garage: 1
Heating: Heat Pump
Home Style: Cape Cod
Lot Size: 0.19 Acres
Roof Type: Composition
Stories: 1.5
Year Built: 1985
Amenities
Primary First Floor
Walk-In Closet(s)
Ceiling Fan(s)
Feature Descriptions
Appliance Features: Disposal, Dishwasher, Refrigerator, Range, Self Cleaning Oven
Attic: Floored, Walk-In Attic
Basement Features: Crawl Space
Days on Site: 6
Exterior: Brick Veneer, Vinyl Siding
Fireplace Features: Living Room
Flooring: Carpet, Tile, Wood
Laundry: Electric Dryer Hookup, Main Level, Washer Hookup
Laundry Features: Electric Dryer Hookup, Main Level, Washer Hookup
Lot Dimensions: 0.187 acre(s)
Parcel #: 20014810
Parking Notes: Attached Garage, Driveway, Garage Faces Front
Rooms Total: 9
Structure Type: House
Utilities: Electricity Connected, Water Connected
Window Features: Blinds
Local Schools
High School: Tates Creek
Middle School: Southern
Elementary School: Southern
School District: Fayette County - 1
Listed By / Shown By
Listed By
Agency Name: Coldwell Banker McMahan
Shown By
Agency Title: SALLIE DAVIDSON, REALTORS
Agency Phone: 606-877-3000

Estimate Your Payment
Estimated Payment
$ 1,164.82 per month $1,077.35 Principal & Interest $0.00 Property Tax (data not provided by mls) $87.47 Homeowner's Insurance
732 Troy Trail | MLS# 26011641
This single family home located at 732 Troy Trail, Lexington, KY 40517 is currently listed for sale with an asking price of $299,900. This property was built in 1985 and has 3 bedrooms and 2 full baths with 1488 sq. ft. Troy Trail is located in the Belleau Wood subdivision within the Fayette County - 1 school district. Search Belleau Wood real estate on www.salliedavidson.com today.