
London, Corbin, Lexington, Richmond, and Berea Real Estate and Homes For Sale
BEDS3
BATHS1 full 2 partial
SQUARE FEET2,688
MLS#26023496
STATUS
PROPERTY TYPEResidential - Single Family
SUBDIVISIONRural
SCHOOLFleming County - 37
Property Description
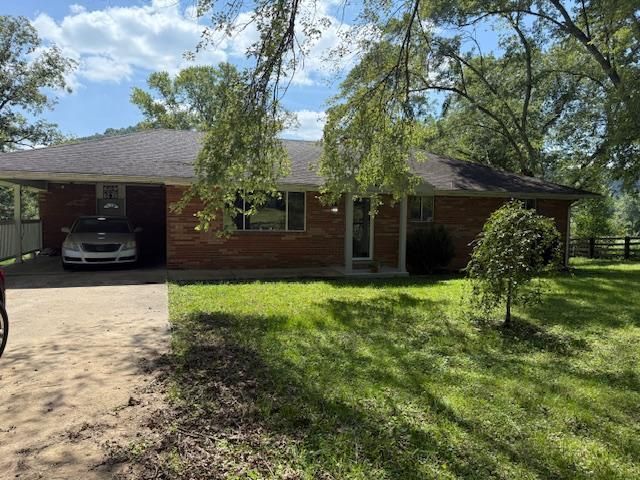
Looking for a home that's close to everything but still gives you room to breathe? This one deserves a look! Just 10 minutes from Morehead, this approximately 1,344 sq. ft. home offers: 3 Bedrooms, 1 Full Bath + 2 Half Baths, Full Basement ??? lots of extra space and possibilities, large Backyard ??? perfect for relaxing, entertaining, pets or play! LOCATION IS A BIG PLUS! Enjoy easy access to shopping, Morehead State University, St. Claire HealthCare, I-64 and beautiful Cave Run Lake! Bring your ideas and make it your own! This property has plenty of potential and is being SOLD AS-IS.
Property Features
Property Type: Residential - Single Family
Basement: Yes
Cooling: Electric, Heat Pump
Fuel Type: Electric
Heating: Electric, Heat Pump
Home Style: Ranch
Lot Size: 0.81 Acres
Roof Type: Shingle
Stories: 1.0
Year Built: 1977
Amenities
Eat-in Kitchen
Primary First Floor
Ceiling Fan(s)
Feature Descriptions
Appliance Features: Dryer, Dishwasher, Microwave, Refrigerator, Washer, Range
Attic: Access Only
Basement Features: Full, Unfinished, Walk-Out Access
Days on Site: 5
Exterior: Brick Veneer
Fireplace Features: Electric, Factory Built, Living Room
Flooring: Carpet, Tile, Vinyl
Laundry: Electric Dryer Hookup, Main Level, Washer Hookup
Laundry Features: Electric Dryer Hookup, Main Level, Washer Hookup
Lot Dimensions: 0.808 acre(s)
Lot Features: Few Trees
Parcel #: 095000006500
Parking Notes: Attached Carport, Driveway, Off Street
Rooms Total: 7
Structure Type: House
Utilities: Electricity Connected, Water Connected
Window Features: Insulated Windows
Local Schools
High School: Fleming Co
Middle School: Fleming Co
Elementary School: Hillsboro
School District: Fleming County - 37
Listed By / Shown By
Listed By
Agency Name: Allison Realty & Auction Group
Shown By
Agency Title: SALLIE DAVIDSON, REALTORS
Agency Phone: 606-877-3000

Estimate Your Payment
Estimated Payment
$ 889.44 per month $822.65 Principal & Interest $0.00 Property Tax (data not provided by mls) $66.79 Homeowner's Insurance
926 Indian Creek Rd Road | MLS# 26023496
This single family home located at 926 Indian Creek Rd Road, Hillsboro, KY 41049 is currently listed for sale with an asking price of $229,000. This property was built in 1977 and has 3 bedrooms and 1 full and 2 partial baths with 2688 sq. ft. Indian Creek Rd Road is located in the Rural subdivision within the Fleming County - 37 school district. Search Rural real estate on www.salliedavidson.com today.