
London, Corbin, Lexington, Richmond, and Berea Real Estate and Homes For Sale
BEDS3
BATHS2 full
SQUARE FEET1,577
MLS#26019221
STATUS
PROPERTY TYPEResidential - Single Family
SUBDIVISIONRidgewood
SCHOOLFranklin County - 14
Property Description
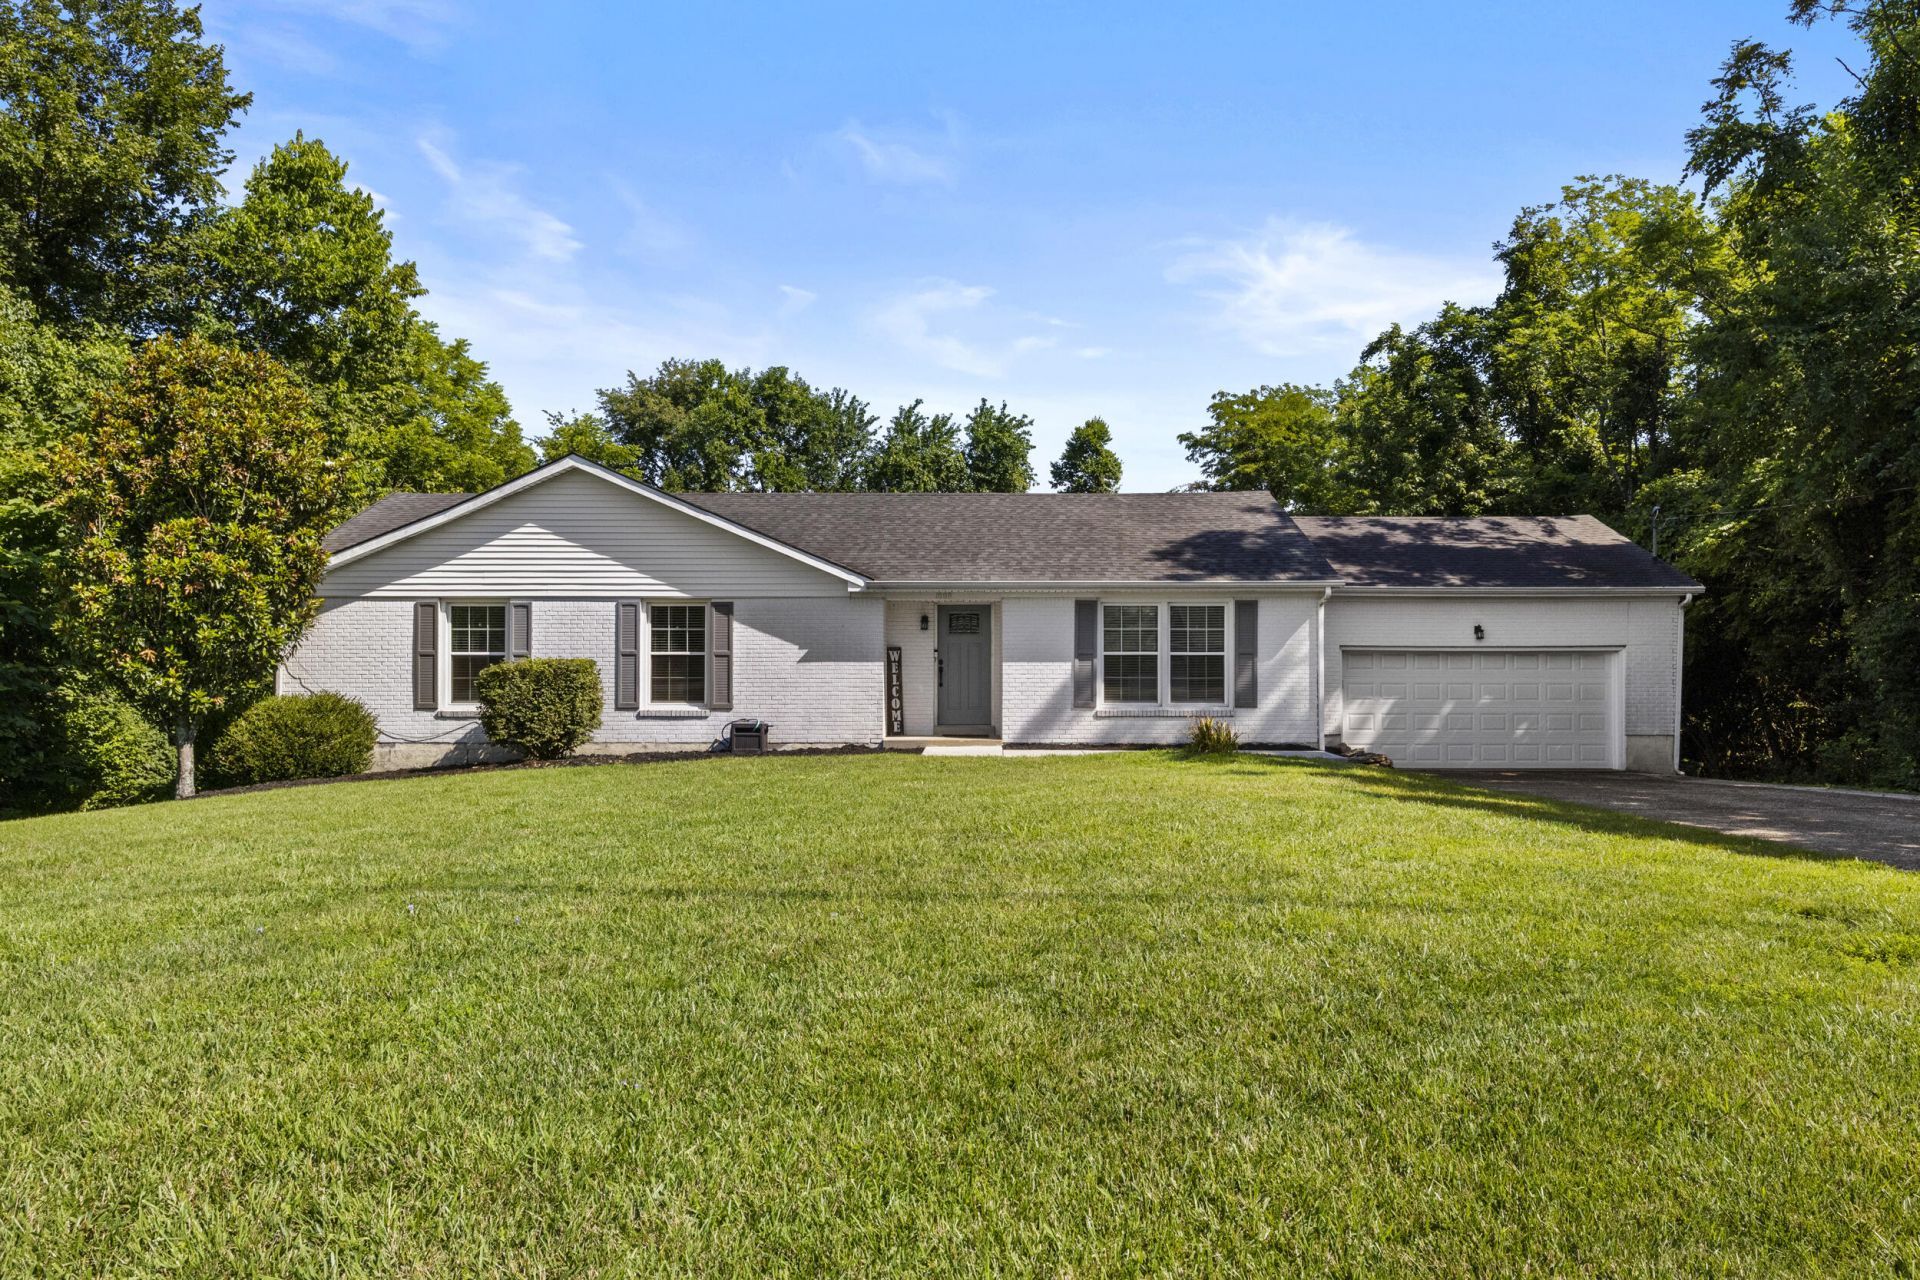
This all brick ranch is ready to go! Walk right in and make yourself at home in this 3 bedroom 2 bathroom renovated home on a private lot less than 5 minutes from downtown Frankfort. You will fall in love with the abundance of natural light, thoughtfully updated kitchen, and bathrooms, and the vaulted family room ceiling with built-in bookshelves. Spacious dining space and kitchen provide an open concept. The primary suite feature TWO walk-in closets and space or all the furniture. The neighborhood is one that most people drive-by and don't even realize it is there, it is a small of quaint community with great views as take your morning or evening walk. The proximity to schools, downtown, and shopping make it a wonderful place to call home! Come take a look! Sale is contingent upon sellers finding suitable housing.
Property Features
Property Type: Residential - Single Family
Cooling: Electric
Fireplaces: 1
Garage: 2
Heating: Heat Pump
Home Style: Ranch
Lot Size: 0.50 Acres
Roof Type: Dimensional Style, Shingle
Stories: 1.0
Year Built: 1990
Amenities
Primary First Floor
Walk-In Closet(s)
Ceiling Fan(s)
Feature Descriptions
Appliance Features: Dishwasher, Microwave, Refrigerator, Oven, Range
Attic: Storage Only
Basement Features: Crawl Space
Exterior: Brick Veneer
Fireplace Features: Family Room, Wood Burning
Flooring: Carpet, Laminate
Laundry: Electric Dryer Hookup, Main Level, Washer Hookup
Laundry Features: Electric Dryer Hookup, Main Level, Washer Hookup
Lot Dimensions: 0.500 acre(s)
Lot Features: Secluded
Parcel #: 073-00-00-004.44
Parking Notes: Attached Garage, Driveway, Garage Door Opener, Off Street, Garage Faces Front
Rooms Total: 2
Structure Type: House
Utilities: Electricity Connected, Sewer Connected, Water Connected
Local Schools
High School: Franklin Co
Middle School: Elkhorn Middle
Elementary School: Peaks Mill
School District: Franklin County - 14
Listed By / Shown By
Listed By
Agency Name: Keys To Kentucky Realty
Shown By
Agency Title: SALLIE DAVIDSON, REALTORS
Agency Phone: 606-877-3000

Estimate Your Payment
Estimated Payment
$ 1,316.68 per month $1,217.81 Principal & Interest $0.00 Property Tax (data not provided by mls) $98.88 Homeowner's Insurance
1008 Blackoak Drive | MLS# 26019221
This single family home located at 1008 Blackoak Drive, Frankfort, KY 40601 is currently listed for sale with an asking price of $339,000. This property was built in 1990 and has 3 bedrooms and 2 full baths with 1577 sq. ft. Blackoak Drive is located in the Ridgewood subdivision within the Franklin County - 14 school district. Search Ridgewood real estate on www.salliedavidson.com today.