
London, Corbin, Lexington, Richmond, and Berea Real Estate and Homes For Sale
BEDS4
BATHS2 full 1 partial
SQUARE FEET2,702
MLS#26023499
STATUS
PROPERTY TYPEResidential - Single Family
SUBDIVISIONPine Hill Village
SCHOOLFranklin County - 14
Property Description
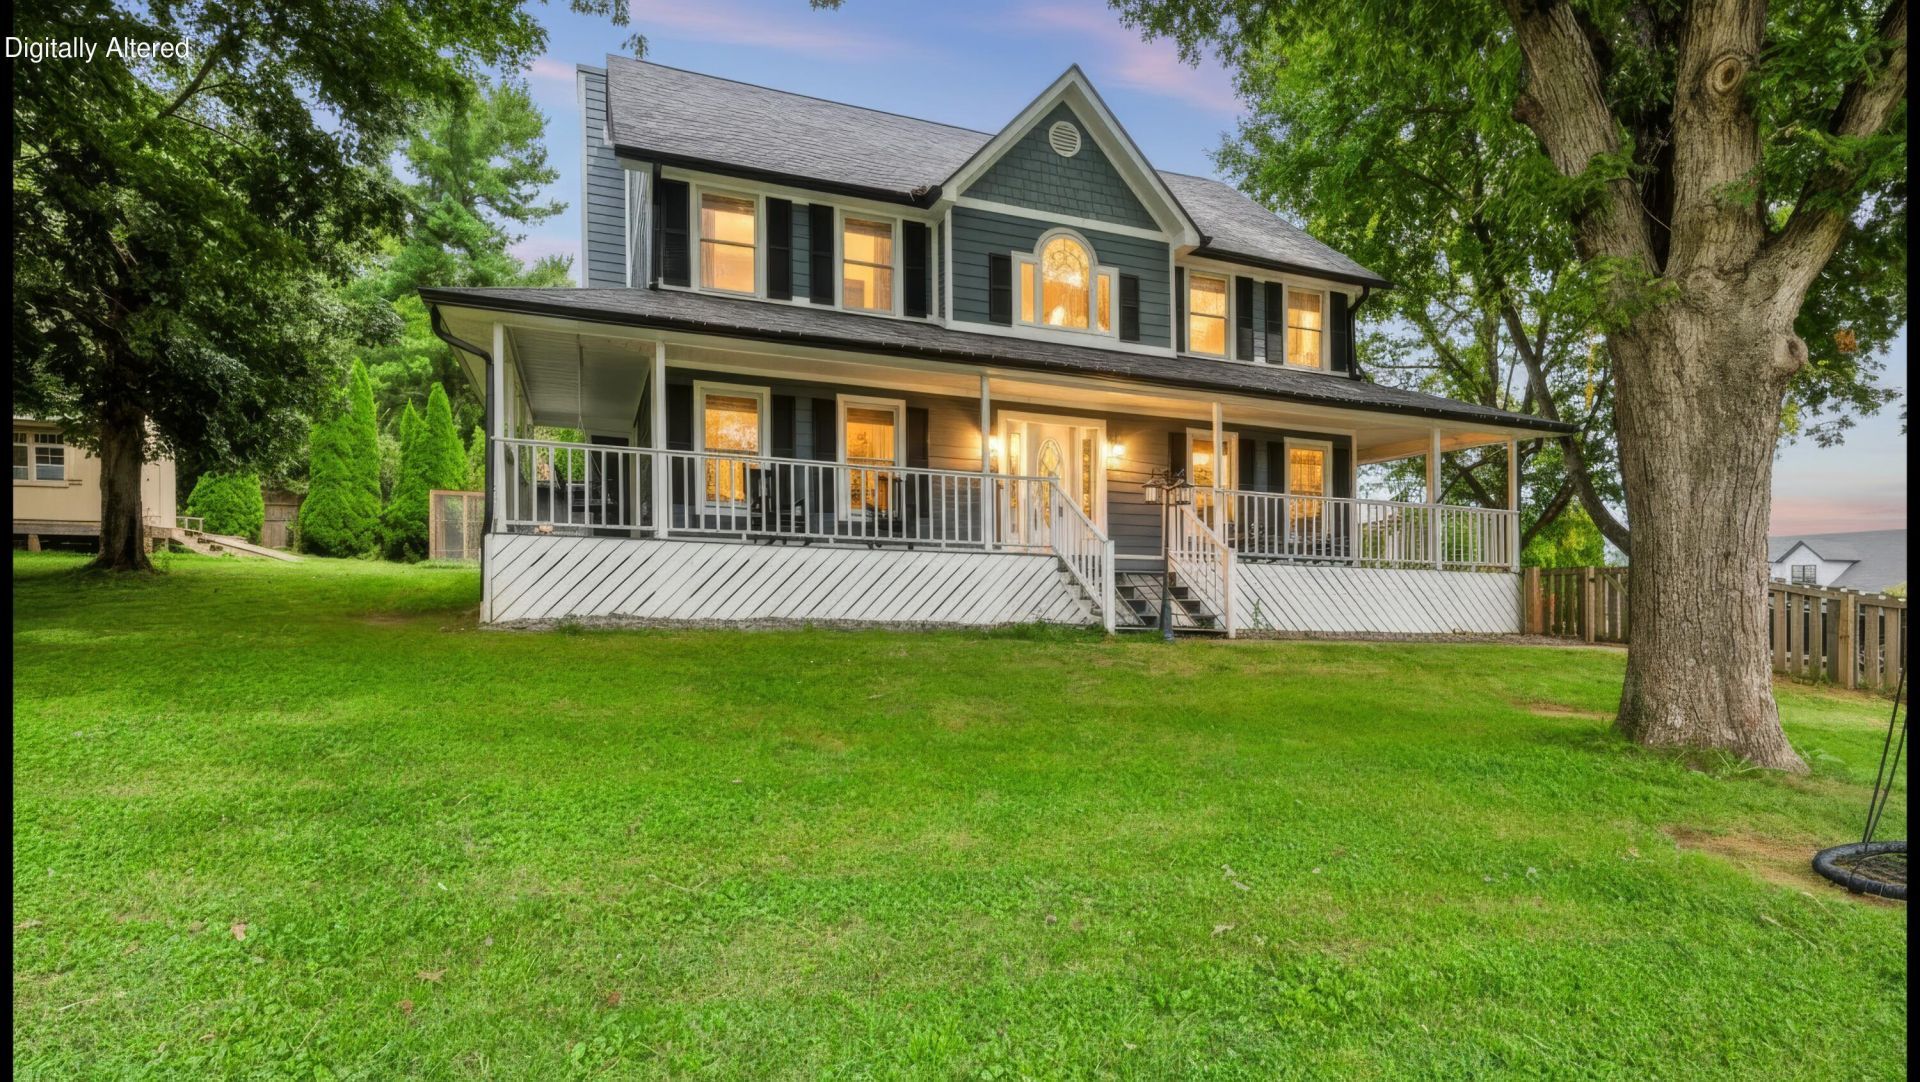
Extensively remodeled and full of character, this 4-bedroom, 2.5 bath home offers 2,702 square feet of finished living space on nearly half an acre in Frankfort. The exterior features attractive masonry siding, complemented by a large wraparound covered porch that provides plenty of space for relaxing or entertaining. Inside, extensive remodeling has brought thoughtful updates throughout while preserving the home's distinctive character. The oversized garage provides excellent space for vehicles, equipment, hobbies, or additional storage. Outside, you'll find a separate storage shed and a charming chicken coop that adds a unique touch to the property. Mature trees surround the home, creating a private, established setting while still being conveniently located in Frankfort. A spacious home with substantial remodeling, great outdoor space, and features you simply don't find every day.
Property Features
Property Type: Residential - Single Family
Cooling: Central Air, Electric, Heat Pump
Fireplaces: 1
Fuel Type: Electric
Garage: 2
Heating: Electric, Heat Pump
Home Style: Cape Cod
Lot Size: 0.47 Acres
Roof Type: Composition, Dimensional Style, Shingle
Stories: 2.0
Year Built: 1990
Amenities
Entrance Foyer
Eat-in Kitchen
Walk-In Closet(s)
Ceiling Fan(s)
Other
Feature Descriptions
Appliance Features: Double Oven, Dishwasher, Microwave, Refrigerator, Cooktop
Attic: Pull-Down Stairs
Basement Features: Crawl Space
Days on Site: 4
Exterior: HardiPlank Type
Fireplace Features: Living Room
Flooring: Carpet, Tile, Luxury Vinyl
Laundry: Electric Dryer Hookup, Washer Hookup, Upper Level
Laundry Features: Electric Dryer Hookup, Washer Hookup, Upper Level
Lot Dimensions: 0.466 acre(s)
Lot Features: Landscaped, Few Trees
Parcel #: 095-00-00-014.01
Parking Notes: Attached Garage, Driveway, Garage Door Opener, Garage Faces Side
Rooms Total: 11
Structures: Shed(s)
Structure Type: House
Utilities: Electricity Connected, Sewer Connected, Water Connected
Window Features: Insulated Windows, Blinds
Local Schools
High School: Franklin Co
Middle School: Elkhorn Middle
Elementary School: Hearn
School District: Franklin County - 14
Listed By / Shown By
Listed By
Agency Name: RE/MAX Creative Realty
Shown By
Agency Title: SALLIE DAVIDSON, REALTORS
Agency Phone: 606-877-3000

Estimate Your Payment
Estimated Payment
$ 1,844.91 per month $1,706.37 Principal & Interest $0.00 Property Tax (data not provided by mls) $138.54 Homeowner's Insurance
101 Blue Spruce Drive | MLS# 26023499
This single family home located at 101 Blue Spruce Drive, Frankfort, KY 40601 is currently listed for sale with an asking price of $475,000. This property was built in 1990 and has 4 bedrooms and 2 full and 1 partial baths with 2702 sq. ft. Blue Spruce Drive is located in the Pine Hill Village subdivision within the Franklin County - 14 school district. Search Pine Hill Village real estate on www.salliedavidson.com today.