
London, Corbin, Lexington, Richmond, and Berea Real Estate and Homes For Sale
BEDS3
BATHS1 full 1 partial
SQUARE FEET1,563
MLS#26018805
STATUS
PROPERTY TYPEResidential - Single Family
SUBDIVISIONWillowcrest
SCHOOLFranklin County - 14
Property Description
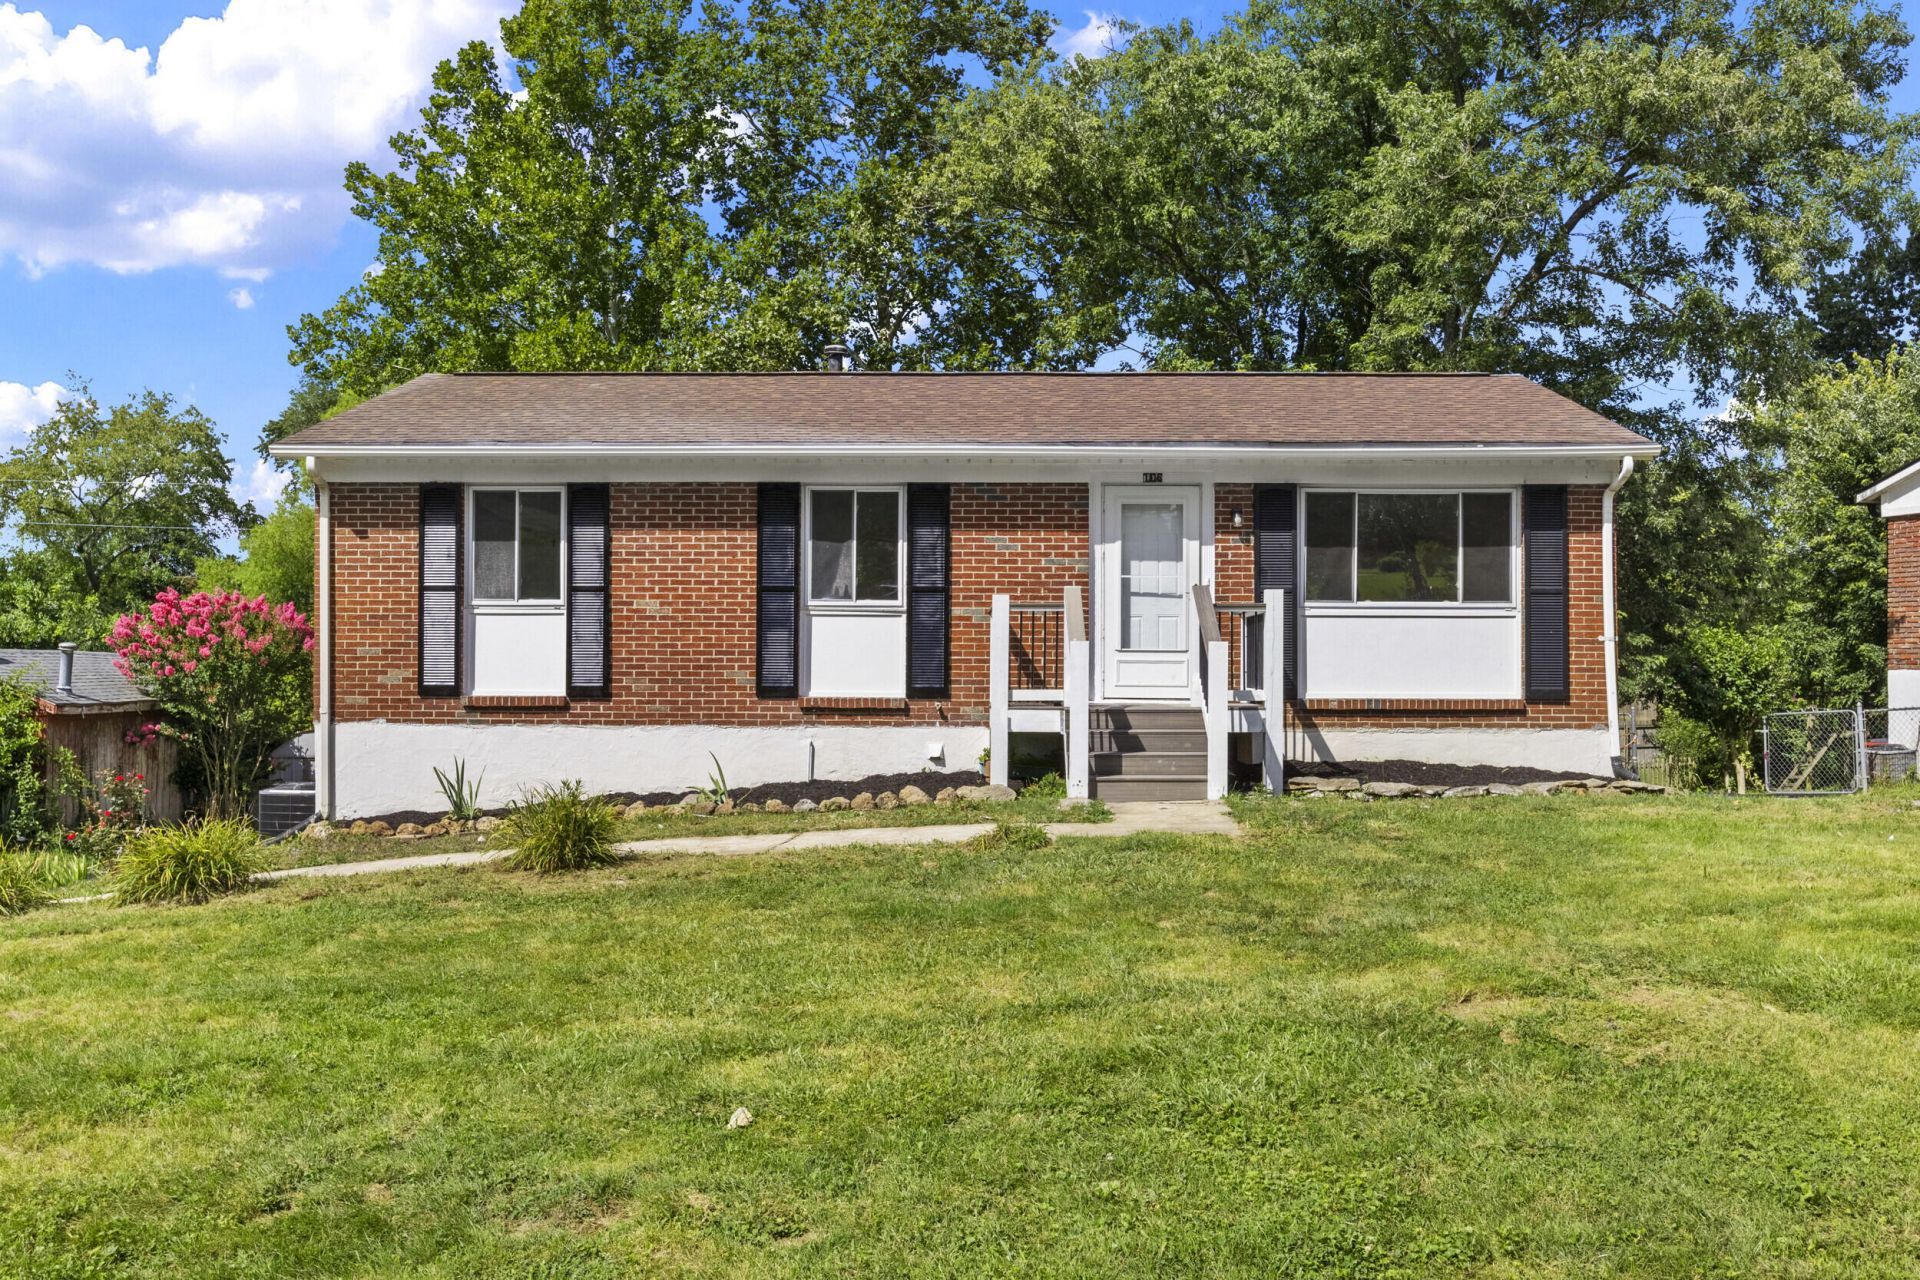
Completely remodeled ranch on a full basement! From the moment you step inside, you'll be welcomed by a bright, open-concept living room, kitchen, and dining area designed for comfortable everyday living and entertaining. The stunning kitchen features tall cabinetry, new stainless steel appliances, a stylish backsplash, and a large island with seating for barstools. The main level offers a primary suite with a private half bath, along with two additional bedrooms and a beautifully updated full bathroom. The basement provides approximately 538 square feet of finished living space, perfect for a recreation room, home office, gym, or media room, plus an additional 231square feet of unfinished space ready for storage or future expansion. Outside, enjoy the spacious fenced backyard featuring a newly built deck and a storage shed???ideal for relaxing, entertaining, or play. This move-in-ready home has been thoughtfully updated and is ready for its new owners. Schedule your private showing today!
Property Features
Property Type: Residential - Single Family
Basement: Yes
Cooling: Heat Pump
Heating: Heat Pump
Home Style: Ranch
Lot Size: 0.27 Acres
Stories: 2.0
Feature Descriptions
Appliance Features: Dishwasher, Refrigerator, Oven, Range, Vented Exhaust Fan
Basement Features: Partially Finished, Walk-Out Access
Exterior: Brick Veneer
Flooring: Hardwood, Luxury Vinyl
Laundry: Lower Level
Laundry Features: Lower Level
Lot Dimensions: 0.273 acre(s)
Parcel #: 036-30-05-014.00
Parking Notes: Driveway
Rooms Total: 7
Structures: Shed(s)
Structure Type: House
Utilities: Electricity Connected, Sewer Connected, Water Connected
Local Schools
High School: Western Hills
Middle School: Bondurant
Elementary School: Collins Lane
School District: Franklin County - 14
Listed By / Shown By
Listed By
Agency Name: Plum Tree Realty
Shown By
Agency Title: SALLIE DAVIDSON, REALTORS
Agency Phone: 606-877-3000

Estimate Your Payment
Estimated Payment
$ 928.28 per month $858.57 Principal & Interest $0.00 Property Tax (data not provided by mls) $69.71 Homeowner's Insurance
106 Redwood Drive | MLS# 26018805
This single family home located at 106 Redwood Drive, Frankfort, KY 40601 is currently listed for sale with an asking price of $239,000. This property has 3 bedrooms and 1 full and 1 partial baths with 1563 sq. ft. Redwood Drive is located in the Willowcrest subdivision within the Franklin County - 14 school district. Search Willowcrest real estate on www.salliedavidson.com today.