
London, Corbin, Lexington, Richmond, and Berea Real Estate and Homes For Sale
BEDS2
BATHS1 full
SQUARE FEET1,053
MLS#26023283
STATUS
PROPERTY TYPEResidential - Single Family
SCHOOLFranklin County - 14
Property Description
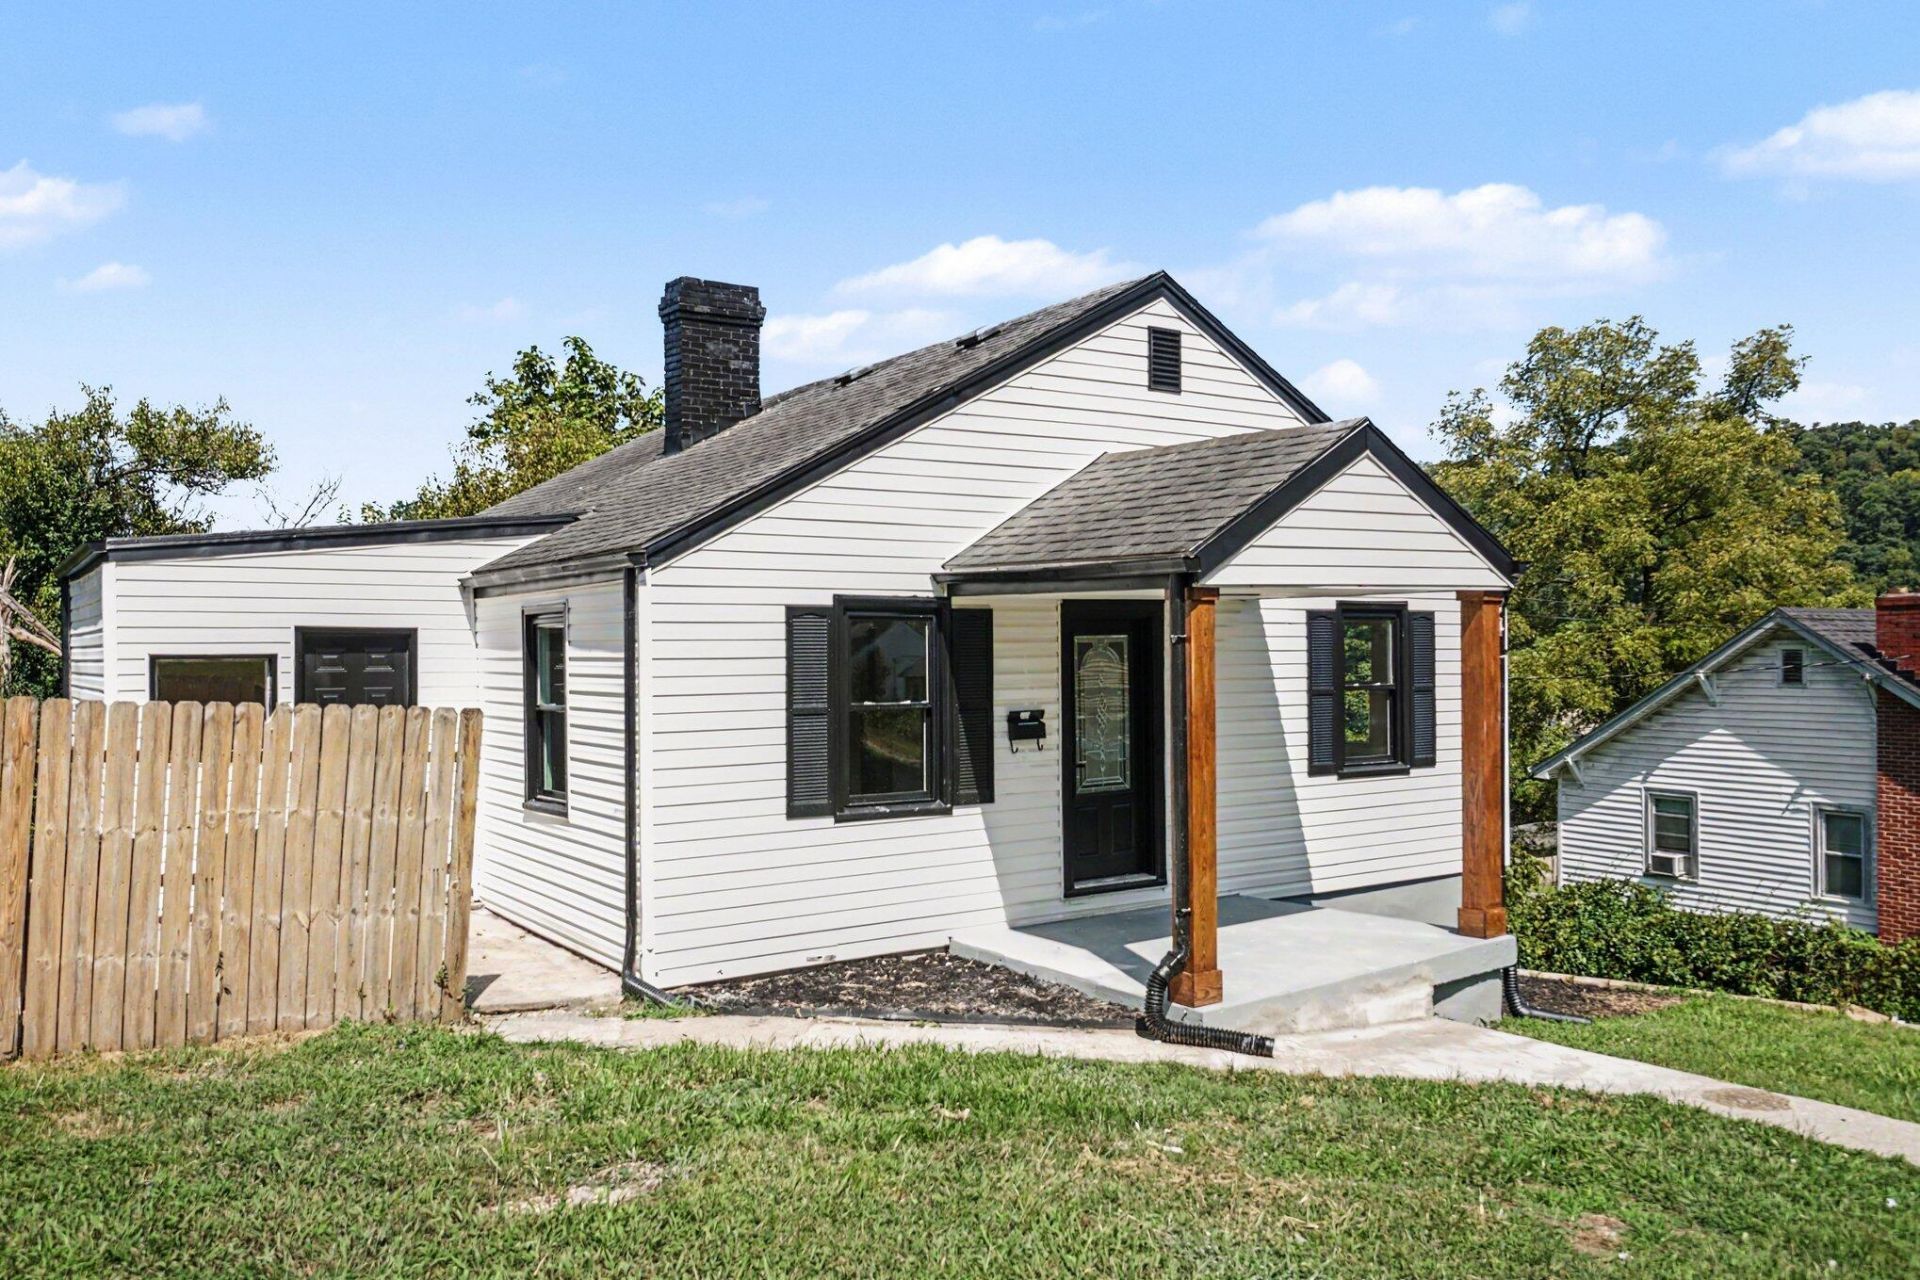
Welcome to this Turnkey two-bedroom, one-bath home showcasing modern finishes throughout! This home features a fully refreshed kitchen with New Cabinetry, Quartz Countertops with Tile Backsplash, Whirlpool Stainless Appliances and Black Plumbing Fixtures. Bathroom has a New Tub with Tile Surround, Vanity and Light fixture. Home has New LVP flooring throughout, New Lighting Fixtures, Door Hardware and a New HVAC system. Enjoy the charm of your covered front porch and Wonderful backyard???perfect for relaxing and entertaining. With so many thoughtful updates and an unfinished basement ready for your vision, this home is a must-see!
Property Features
Property Type: Residential - Single Family
Basement: Yes
Cooling: Heat Pump
Garage: 1
Heating: Forced Air
Home Style: Ranch
Lot Size: 0.19 Acres
Roof Type: Shingle
Stories: 1.0
Amenities
Primary First Floor
Ceiling Fan(s)
Feature Descriptions
Appliance Features: Dishwasher, Microwave, Refrigerator, Range, Self Cleaning Oven
Basement Features: Concrete, Walk-Out Access
Days on Site: 5
Exterior: Vinyl Siding
Flooring: Luxury Vinyl
Laundry: Main Level, Washer Hookup
Laundry Features: Main Level, Washer Hookup
Lot Dimensions: 0.189 acre(s)
Lot Features: Few Trees
Parcel #: 074-11-12-017.00
Parking Notes: Attached Garage, Basement, Garage Faces Side
Rooms Total: 5
Structure Type: House
Utilities: Electricity Connected, Sewer Connected, Water Connected
Window Features: Insulated Windows
Local Schools
High School: Franklin Co
Middle School: Elkhorn Middle
Elementary School: Peaks Mill
School District: Franklin County - 14
Listed By / Shown By
Listed By
Agency Name: EXIT Town & Country Realtors
Shown By
Agency Title: SALLIE DAVIDSON, REALTORS
Agency Phone: 606-877-3000

Estimate Your Payment
Estimated Payment
$ 745.73 per month $689.73 Principal & Interest $0.00 Property Tax (data not provided by mls) $56.00 Homeowner's Insurance
108 Alexander Street | MLS# 26023283
This single family home located at 108 Alexander Street, Frankfort, KY 40601 is currently listed for sale with an asking price of $192,000. This property has 2 bedrooms and 1 full baths with 1053 sq. ft. Alexander Street is located within the Franklin County - 14 school district. Search Frankfort real estate on www.salliedavidson.com today.